Ramatuelle · 83350
15 900 000 €
6 Bedrooms · 506 m2 inside
Saumur, 49400
349 650 €
Fees: 5% incl. VAT payable by the buyer (333 000 € excluding fees)The property
Saumur - Character property complex – 2 houses – 250 m²
More than a property, a place with multiple possibilities that adapts to your life project.
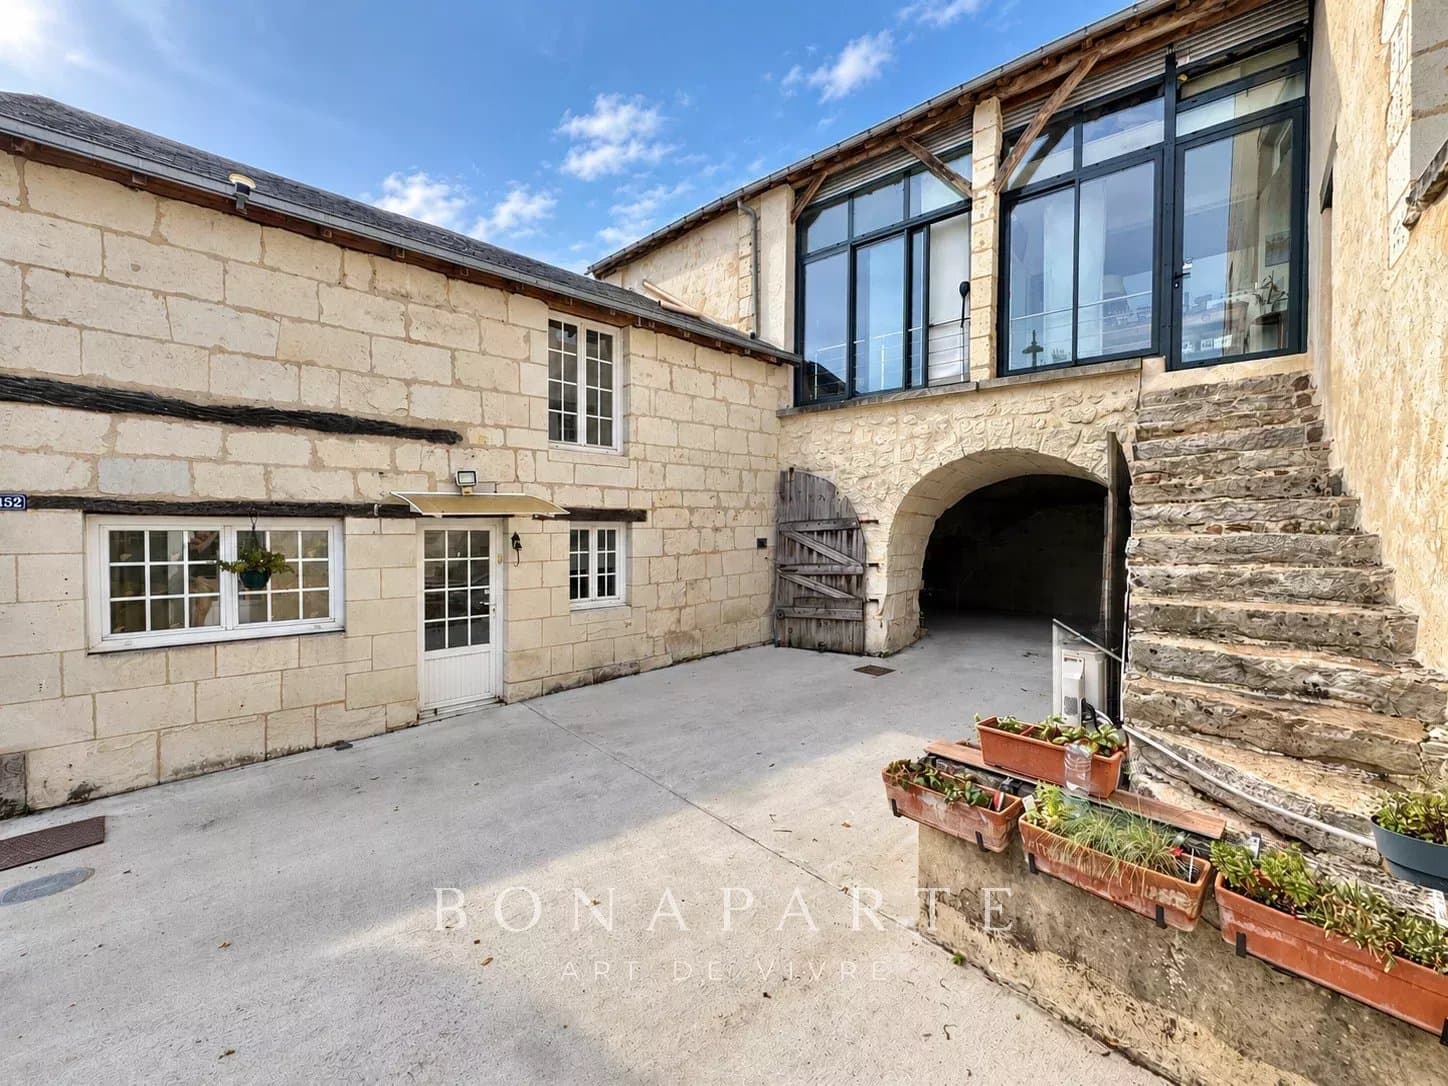
In Dampierre-sur-Loire, an associated municipality of Saumur, discover this character property complex developing about 250 m² of living space, composed of two old houses, arranged around a charming inner courtyard.
Located only 5 minutes from the center of Saumur and close to the Loire, the property offers a living environment that allows enjoying walks along the Loire while remaining close to shops, services, and city amenities.
One of the main assets of this property lies in its modularity: two houses currently separate, with the possibility to join them or, conversely, to divide the main house into two independent dwellings.
The entire can thus be configured as a large property of approximately 250 m², two houses, or up to three separate living spaces.
The main house of about 135 m², with its 3 bedrooms and 3 water rooms, was completely renovated in 2012, including the framework and roof. It now combines the character of the old with features adapted to daily comfort.
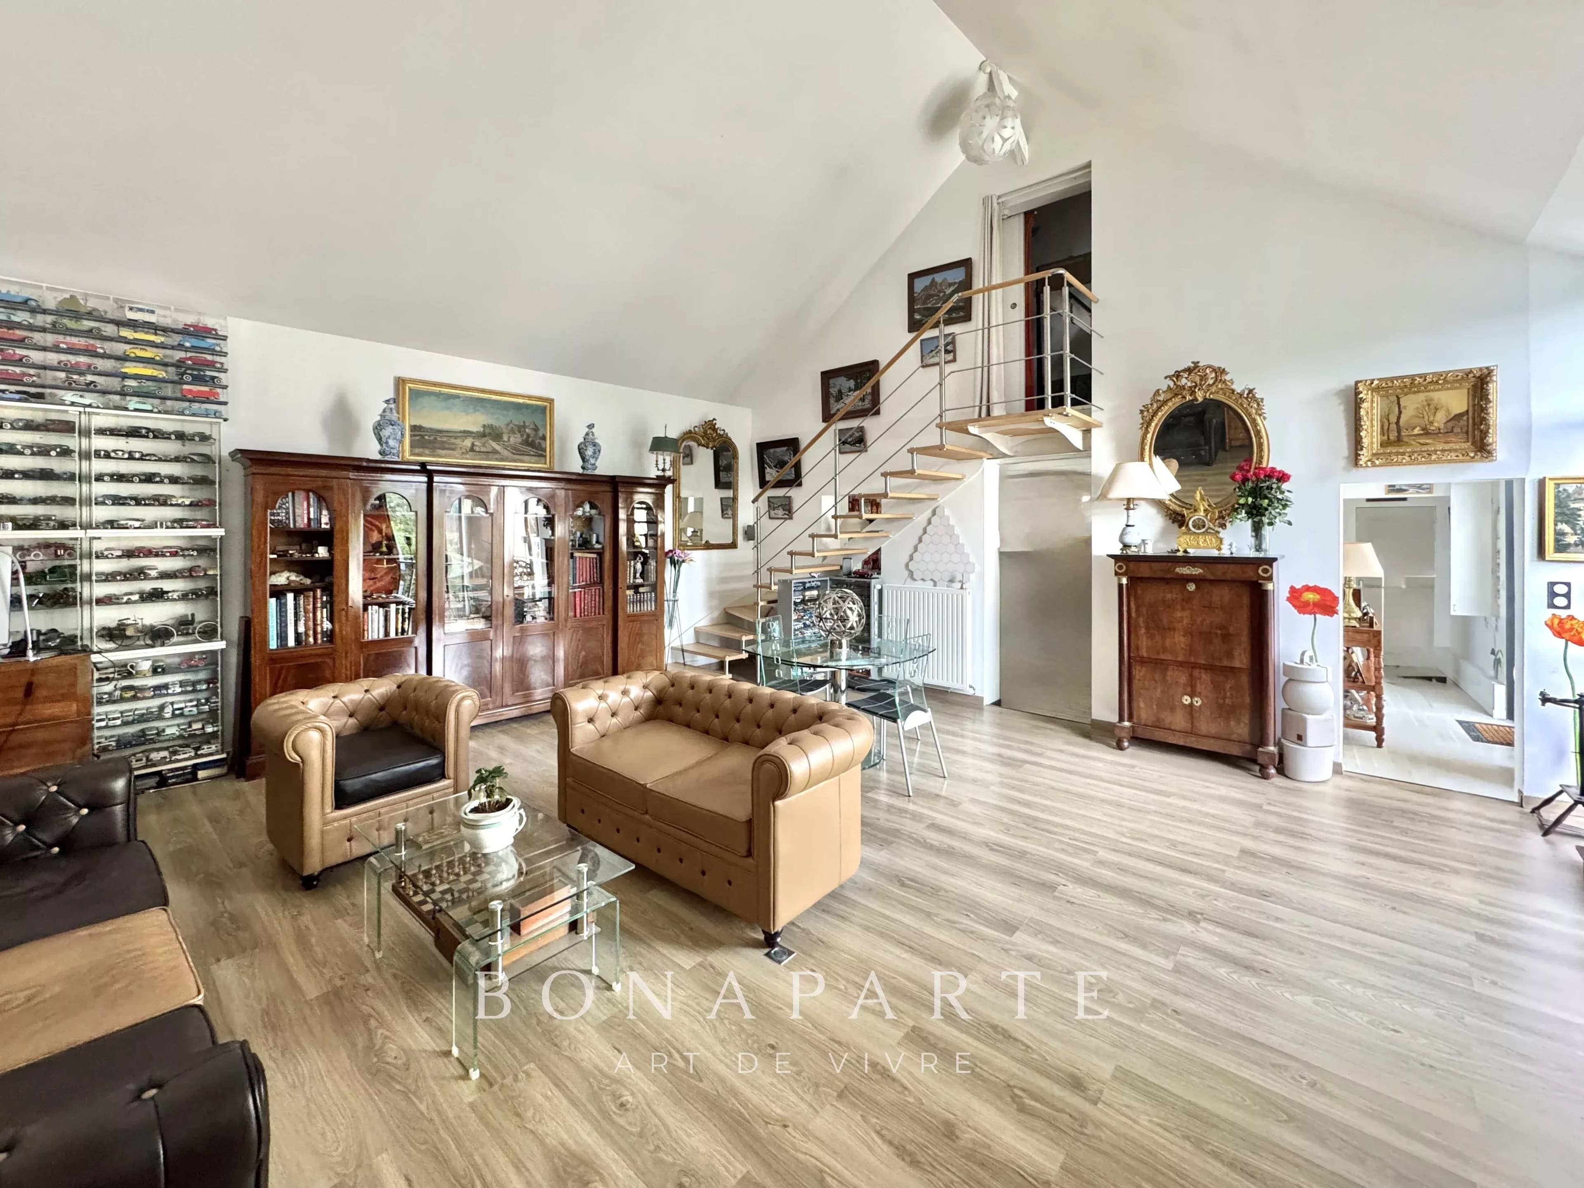
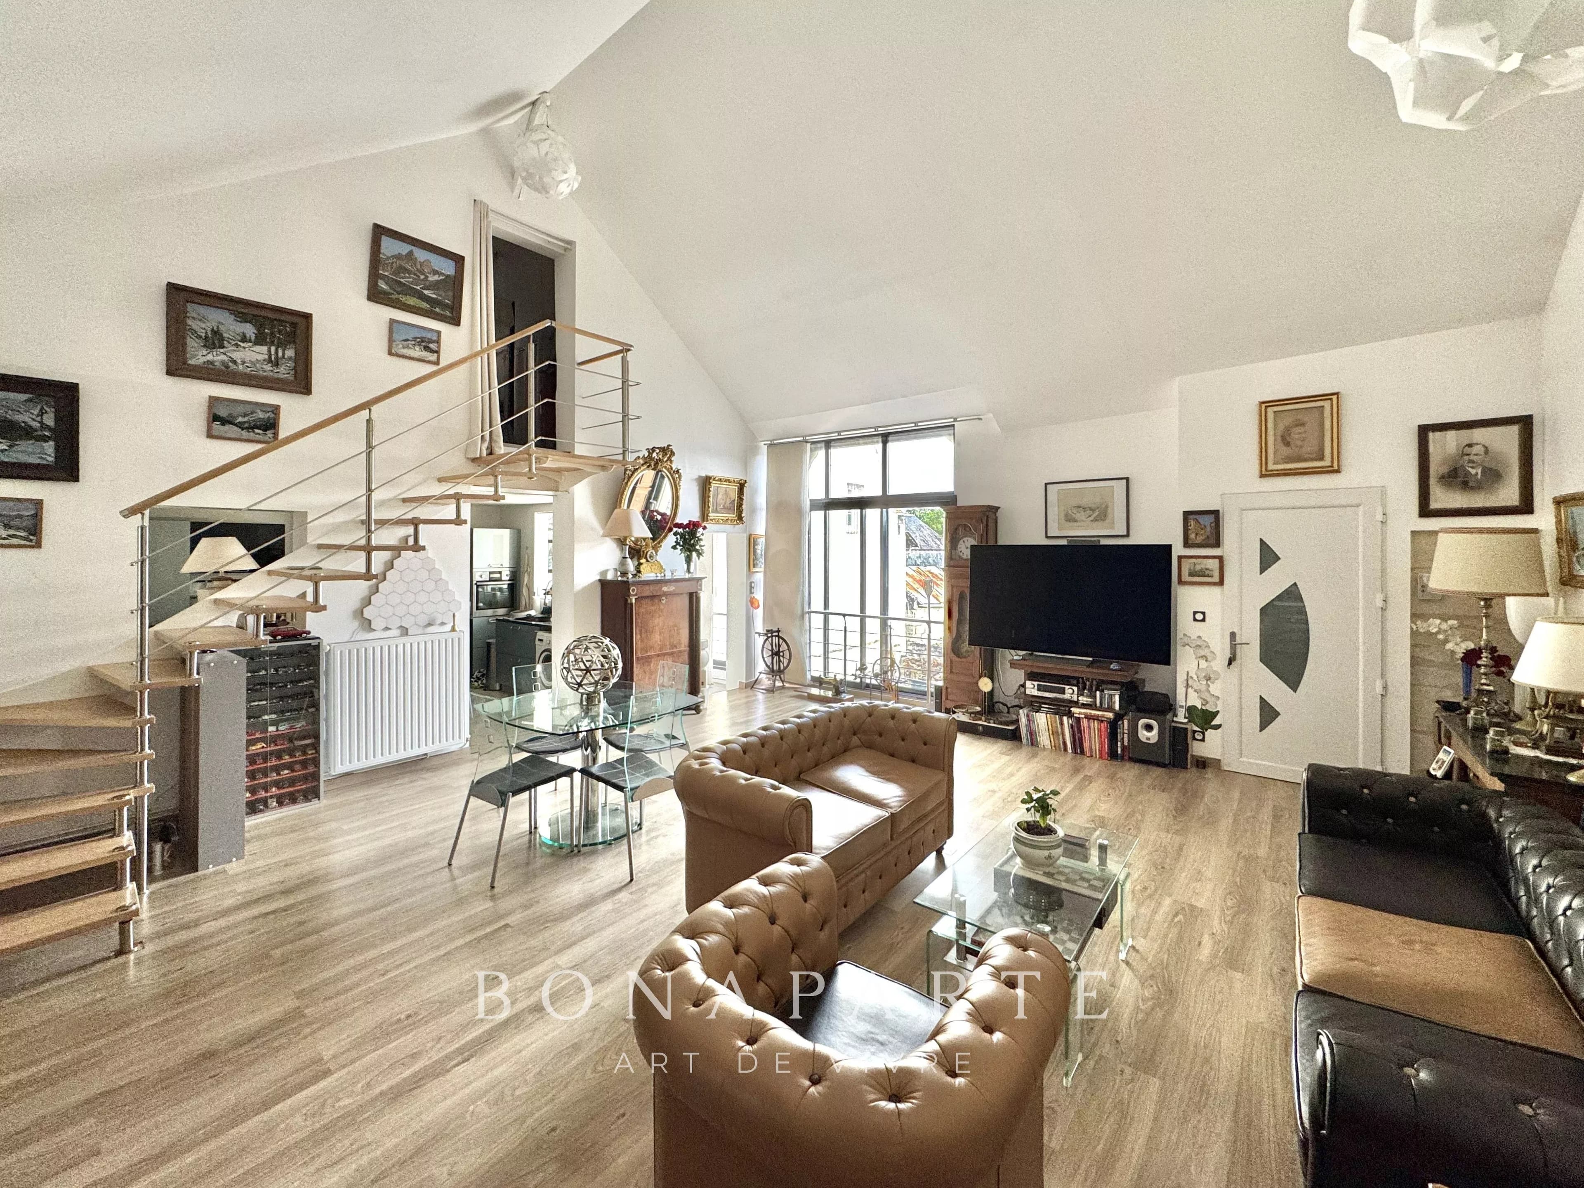
Its real highlight is found on the first floor with a living space of 45 m² offering more than 5 meters in height, providing a remarkable sense of volume in an loft style.
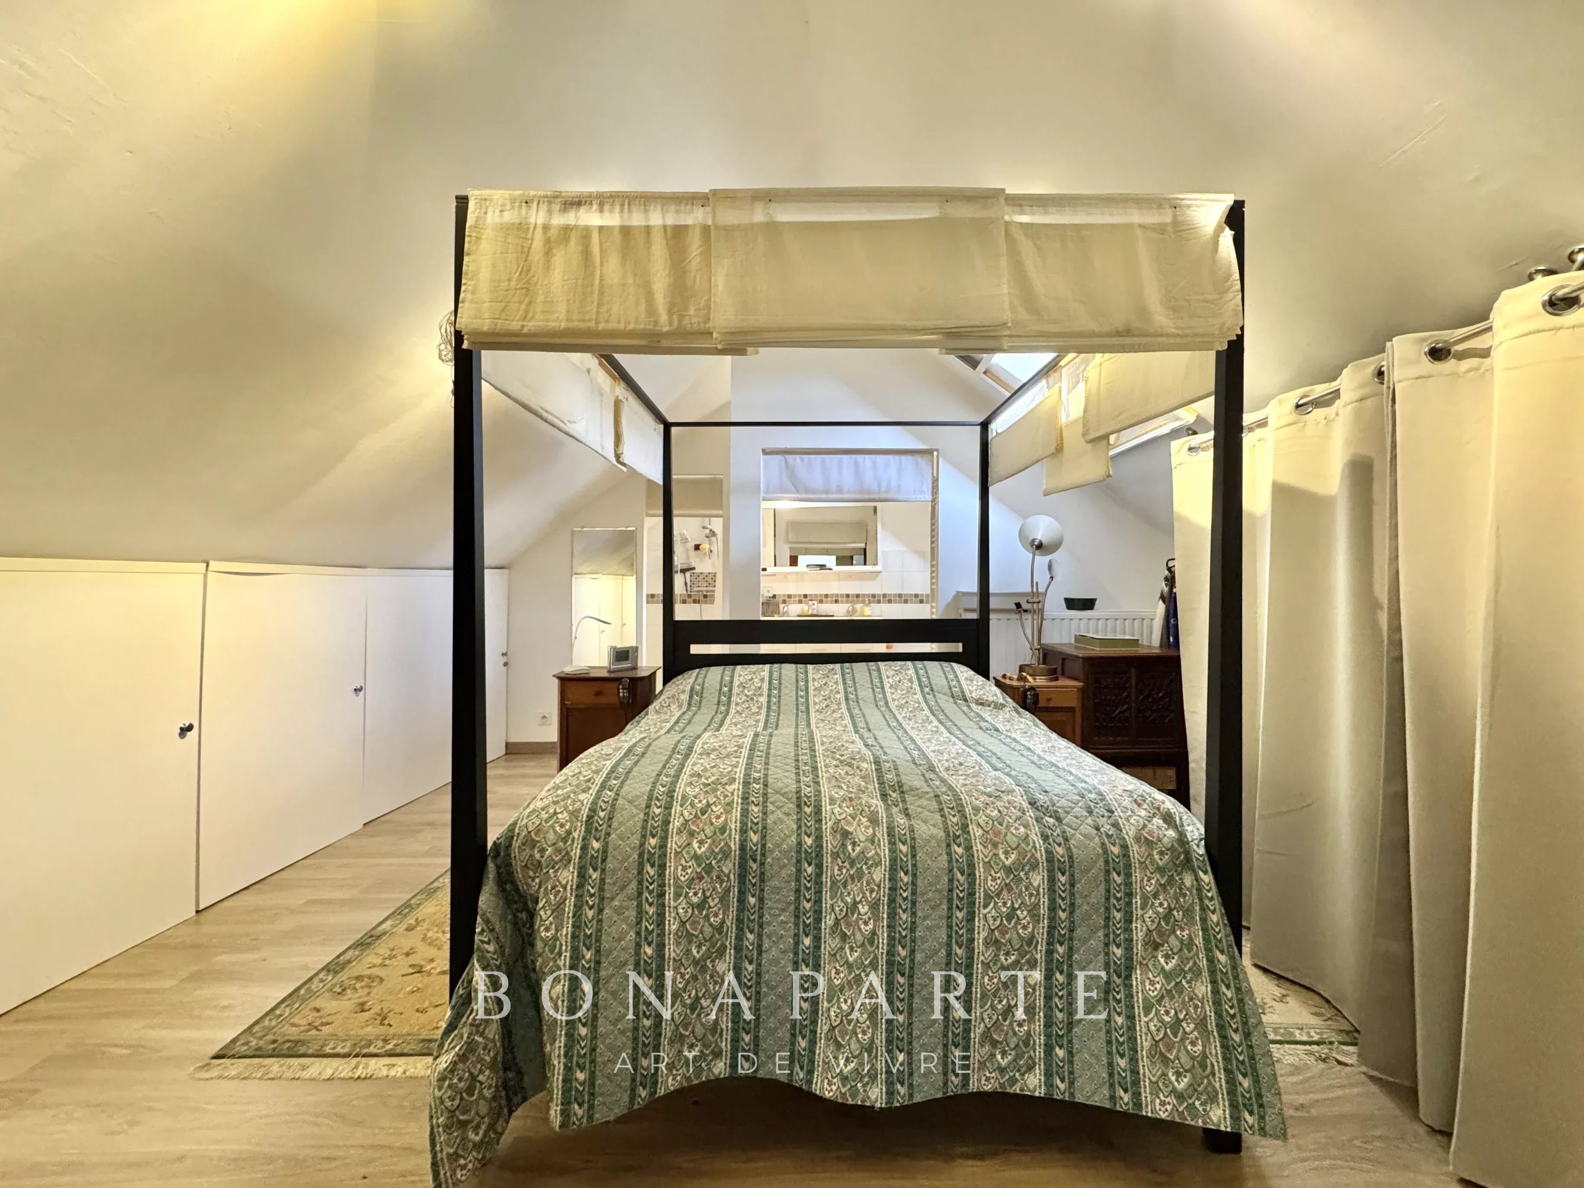
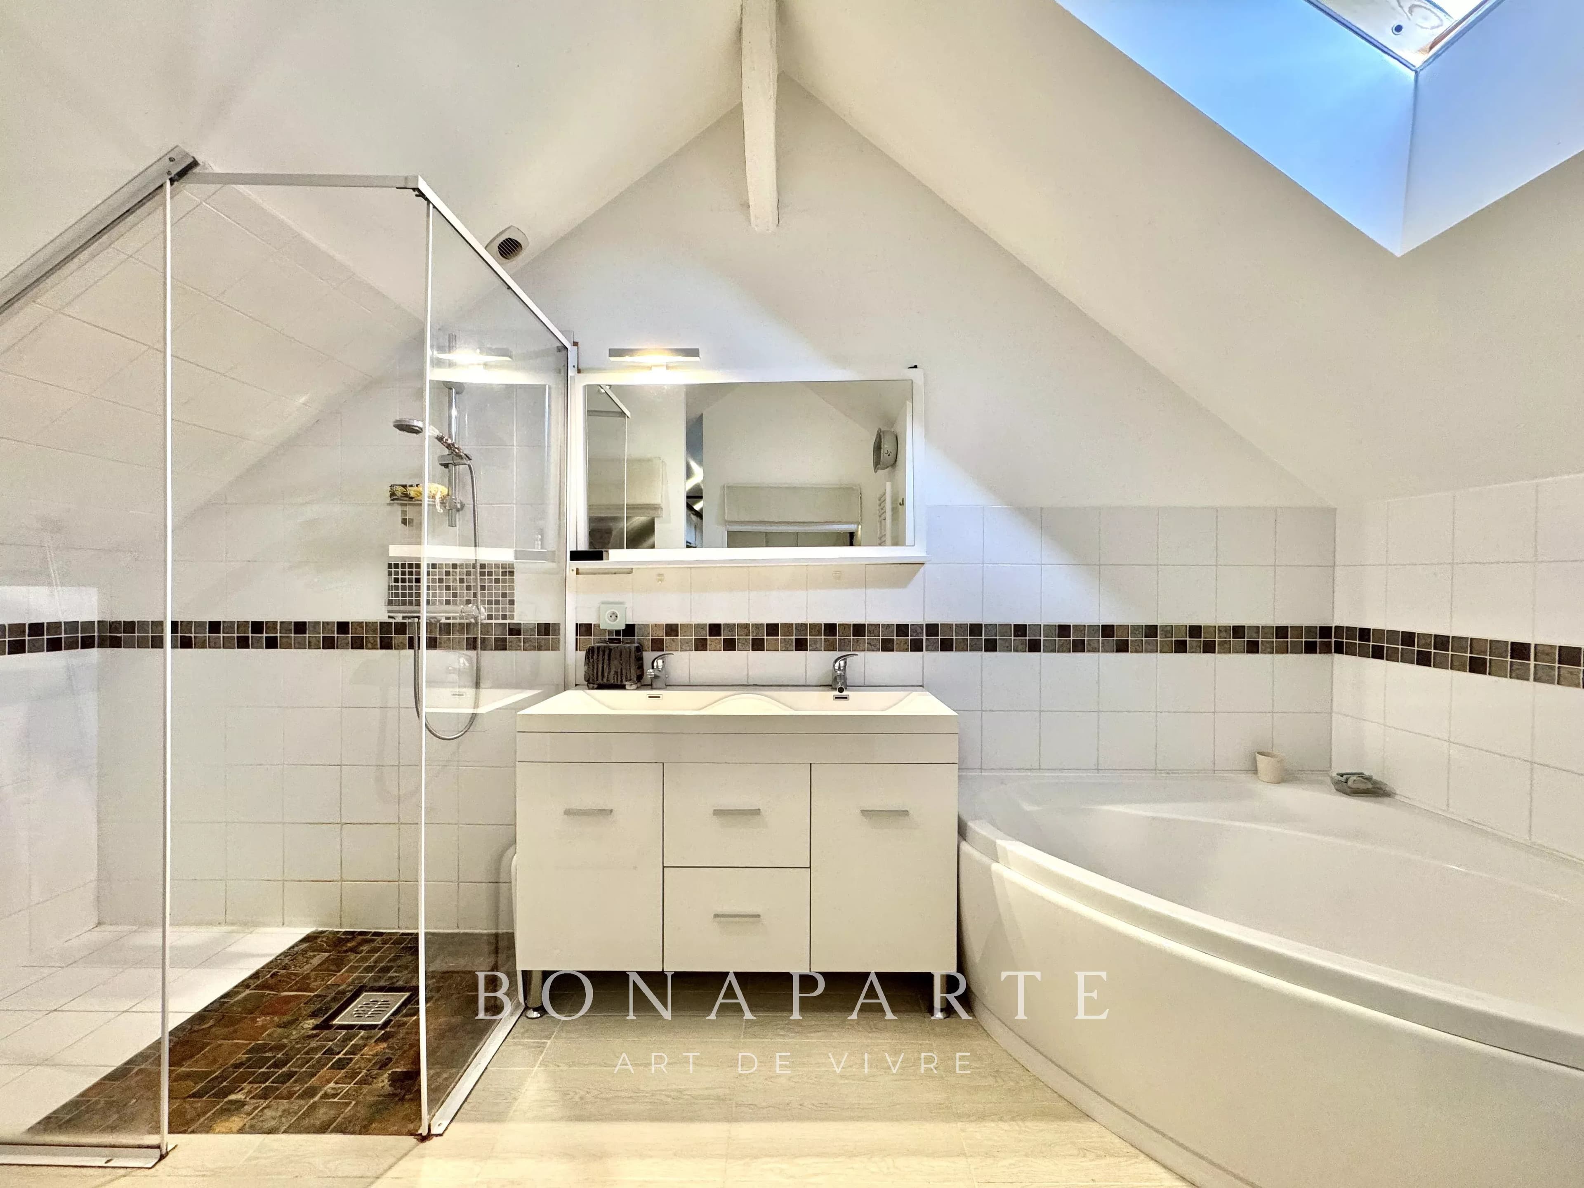
On the top floor, the master suite offers a fully dedicated space with bedroom, dressing room, shower, bathtub, and WC.
The house also benefits from a heat pump heating system and electric roller shutters.
The second house of about 115 m² is a fully-fledged dwelling. It currently offers two bedrooms as well as an additional room to be converted, allowing for the creation of a second bathroom.
The properties adapt to many life projects: family residence, main residence with a professional activity, bringing together multiple generations while maintaining independence, hosting relatives, second home, or rental project…
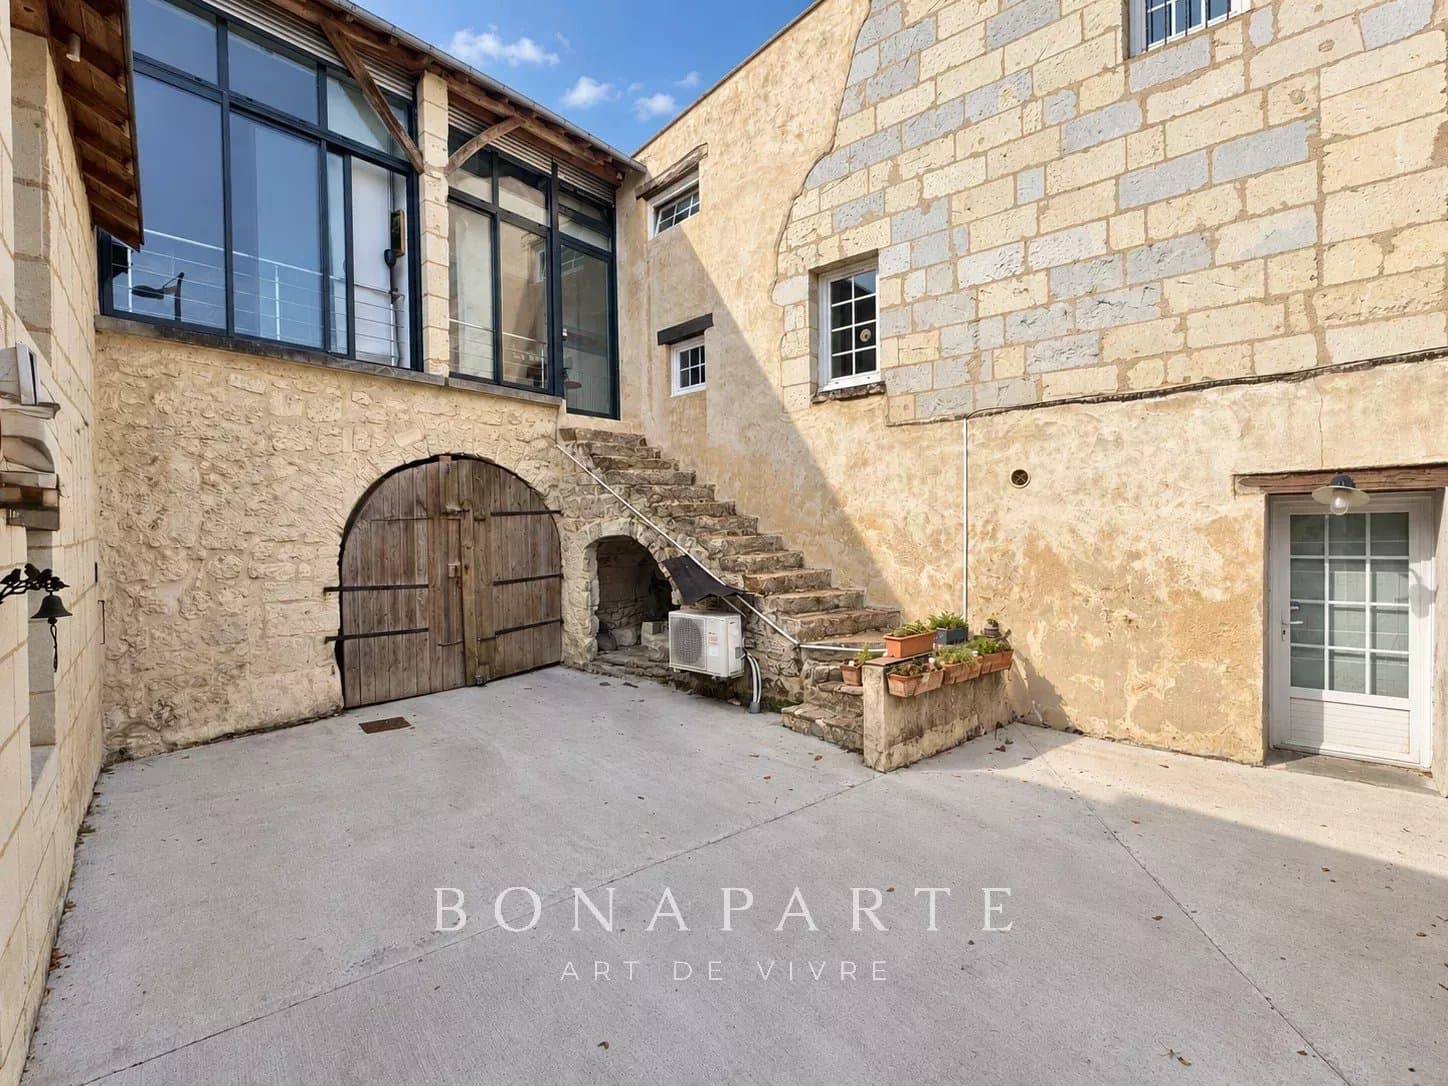
The inner courtyard acts as a genuine link between the different spaces.
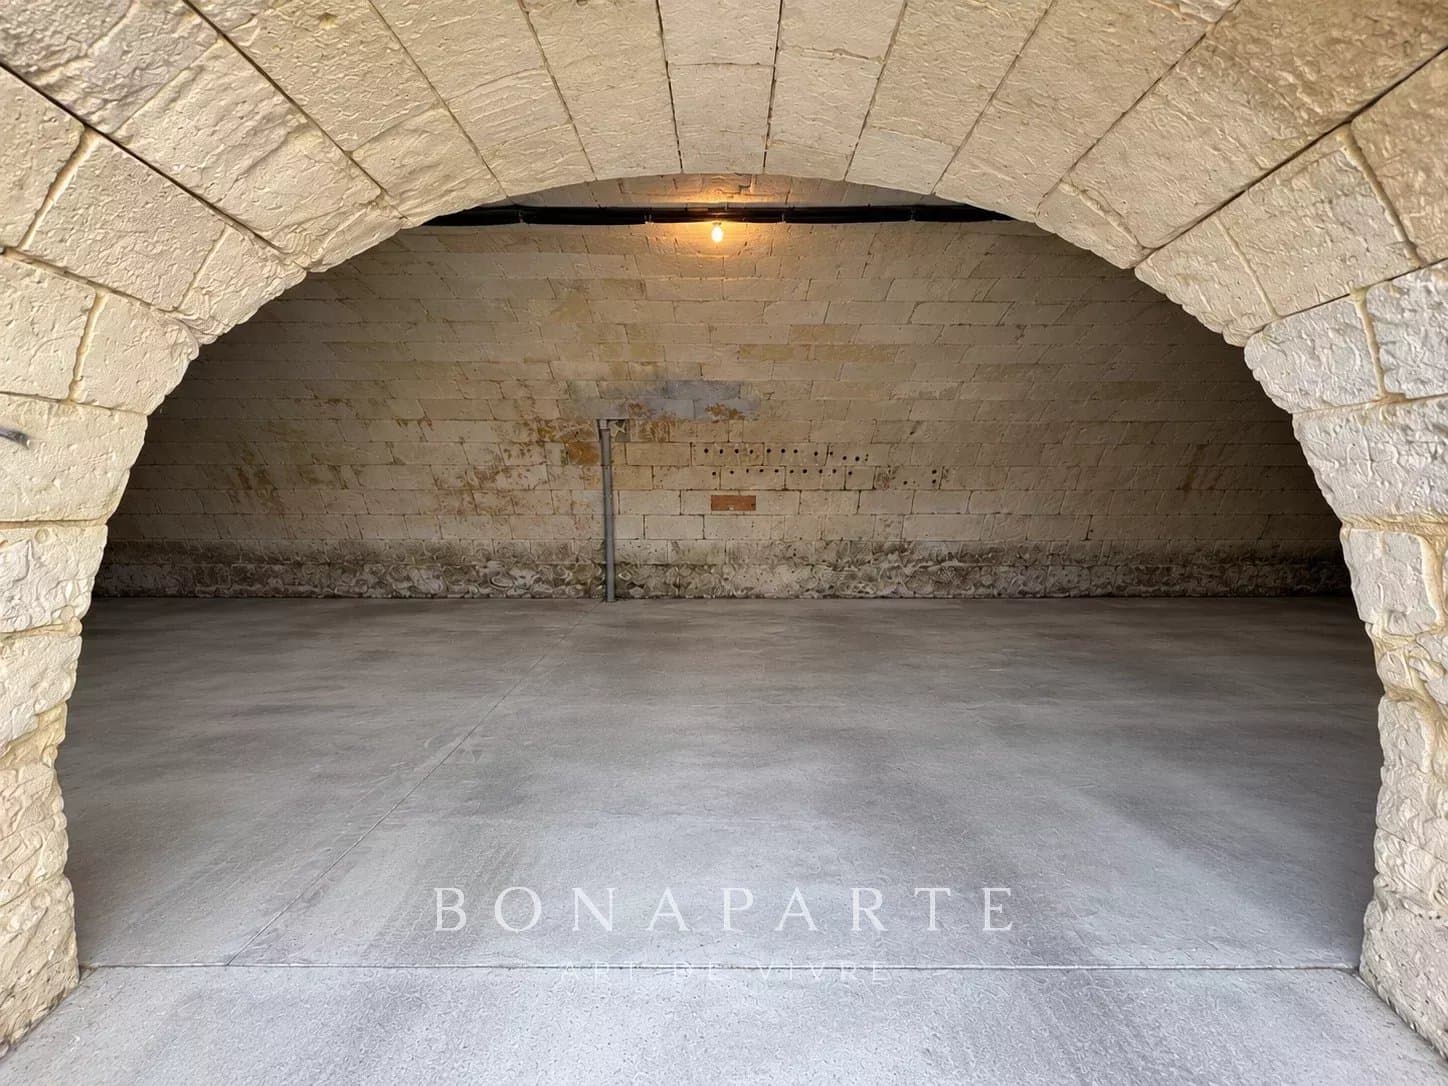
The courtyard and the automatic gate were redone in 2024. A large garage of over 50 m² and a cellar complete the ensemble.
Property composition
> Main house – approximately 135 m²
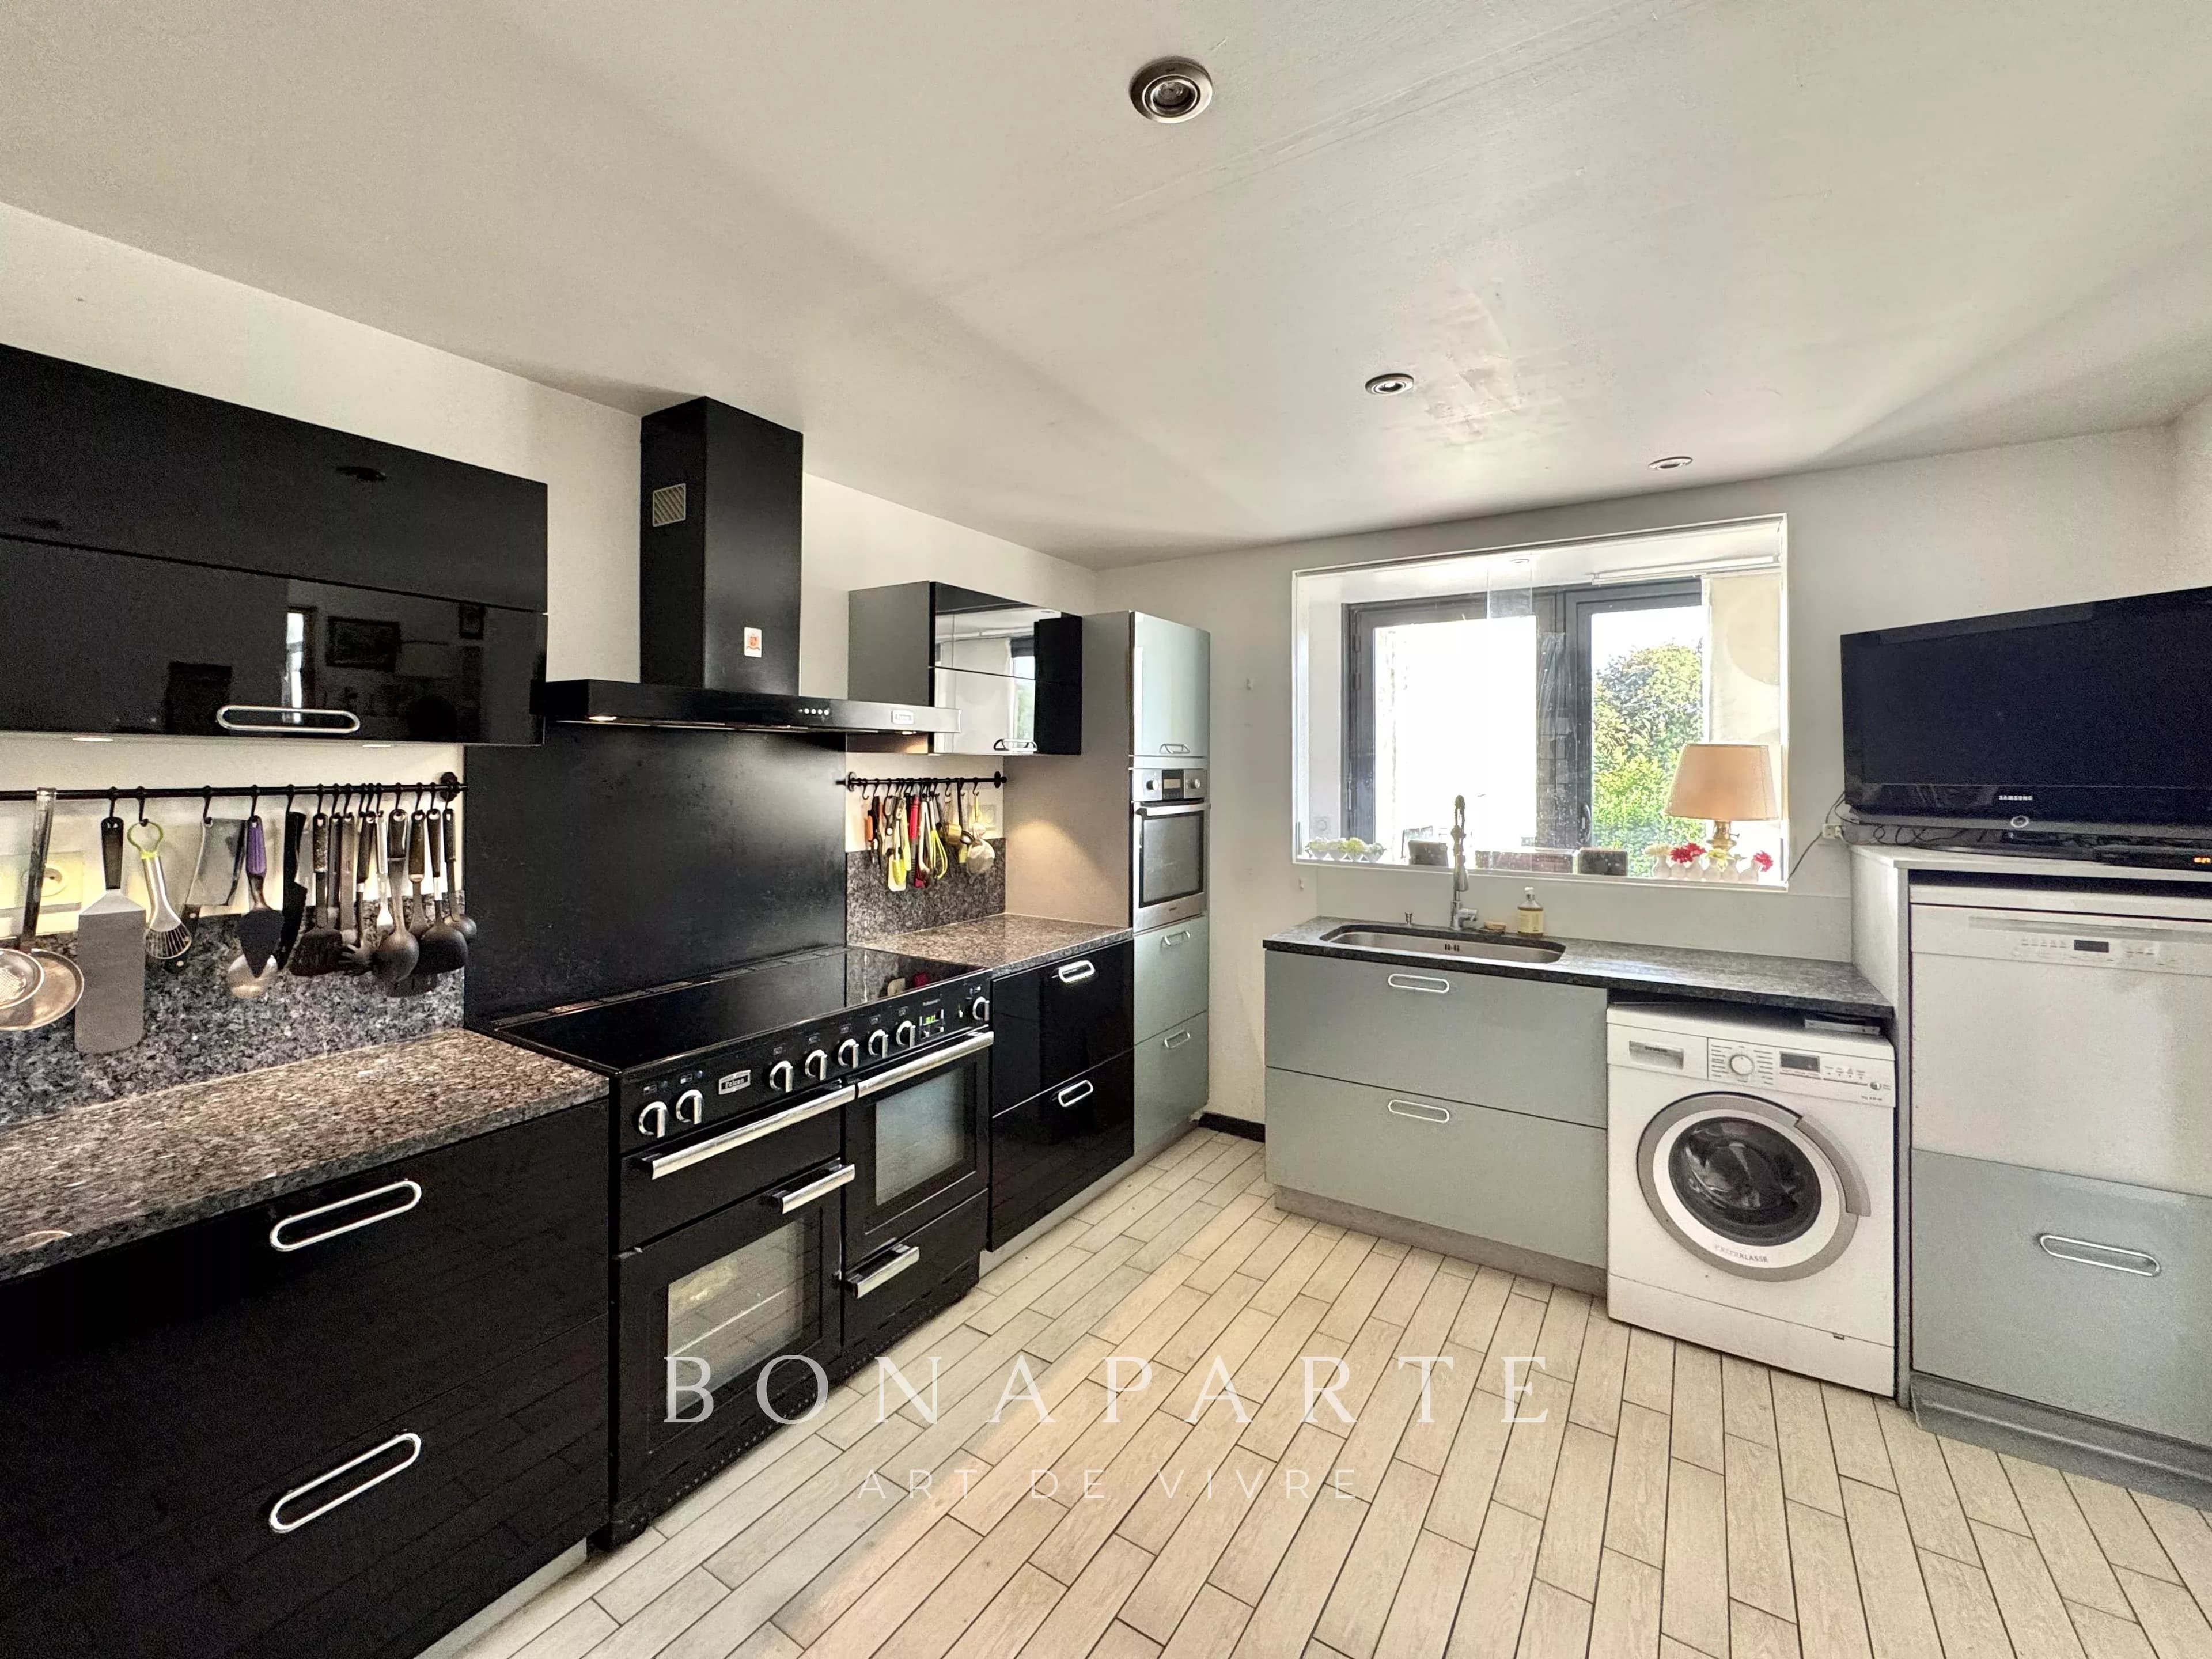
* Ground floor: entrance, water room with WC, and access to the cellar. * Half-level: a bedroom and an office. * First floor: living room of 45 m² with over 5 meters height, fitted and equipped kitchen, corridor serving a bedroom, water room, and independent WC. * Second floor: master suite including a bedroom, dressing, shower, bathtub, and WC.
Possibility to create two independent dwellings: the first comprising the ground floor and half-level, and the second from the 1st and 2nd floors, each with its own access.
> Secondary house – approximately 115 m²
* Ground floor: kitchen/dining room. * First floor: living room, bedroom, water room, and WC. * Second floor: a large bedroom and a room to be fitted out, which could notably become an additional bathroom.
> Outdoors and annexes
Inner courtyard, automatic gate, garage, and cellar.
Two houses, about 250 m² of living space, and a rare configuration offering the freedom to imagine a project that reflects you, just a few minutes from the heart of Saumur and the Loire.
Contact me now to organize a visit and discover all the potential of this property.
Charles-Antoine MARY - Real estate consultant
Information on the risks to which this property is exposed is available on the Géorisques website: www.georisques.gouv.fr
98 kWhEF/m².an (Final energy)
Diagnosis carried out on 23 June 2026
Estimated annual energy costs for standard use:
Between 4280 € and 5810 € per year
Average energy prices indexed to 1 January 2021 (subscription included)
They placed their trust in us
We had been searching for a rare property for nearly two years. BONAPARTE introduced us to a confidential home perfectly aligned with our expectations. From the first viewing to the signing, guidance of rare elegance.
Charlotte & Antoine M.
Google review · October 2024
As a buyer based abroad, I needed trust and responsiveness. Filmed viewings, wealth advice, remote handling: everything was orchestrated with impeccable discretion. I recommend without reservation.
Laurent V.
Google review · September 2024
For our second home on the French Riviera, we were guided to the perfect match. Genuine attentiveness, a sharp knowledge of the market and an eye for detail that make all the difference.
Hélène R.
Google review · August 2024
Privileged access to exceptional properties you won't find anywhere else. The team understood my investment criteria and opened the doors to remarkable off-market homes.
Marc-Olivier T.
Google review · July 2024
Our first acquisition of an exceptional villa: we were anxious at every step. Our advisor reassured us, explained everything and guided us all the way to the handover of the keys. A human experience as much as a real estate one.
Sophie & Julien D.
Google review · June 2024
From property selection to negotiations, everything was handled with rigour and refinement. We found far more than an apartment: a true art of living. Thank you for this successful acquisition.
Caroline B.
Google review · May 2024
Your contact
For a viewing request, additional information or advice on this property, your dedicated contact answers you personally and guides you at every step, with complete discretion.
Charles-Antoine MARY
Consultant en immobilier
Saumur

Saumur - Character property complex – 2 houses – 250 m²
More than a property, a place with multiple possibilities that adapts to your life project.
In Dampierre-sur-Loire, an associated municipality of Saumur, discover this character property complex developing about 250 m² of living space, composed of two old houses, arranged around a charming inner courtyard.
Located only 5 minutes from the center of Saumur and close to the Loire, the property offers a living environment that allows enjoying walks along the Loire while remaining close to shops, services, and city amenities.
One of the main assets of this property lies in its modularity: two houses currently separate, with the possibility to join them or, conversely, to divide the main house into two independent dwellings.
The entire can thus be configured as a large property of approximately 250 m², two houses, or up to three separate living spaces.
The main house of about 135 m², with its 3 bedrooms and 3 water rooms, was completely renovated in 2012, including the framework and roof. It now combines the character of the old with features adapted to daily comfort.
Its real highlight is found on the first floor with a living space of 45 m² offering more than 5 meters in height, providing a remarkable sense of volume in an loft style.
On the top floor, the master suite offers a fully dedicated space with bedroom, dressing room, shower, bathtub, and WC.
The house also benefits from a heat pump heating system and electric roller shutters.
The second house of about 115 m² is a fully-fledged dwelling. It currently offers two bedrooms as well as an additional room to be converted, allowing for the creation of a second bathroom.
The properties adapt to many life projects: family residence, main residence with a professional activity, bringing together multiple generations while maintaining independence, hosting relatives, second home, or rental project…
The inner courtyard acts as a genuine link between the different spaces.
The courtyard and the automatic gate were redone in 2024. A large garage of over 50 m² and a cellar complete the ensemble.
Property composition
> Main house – approximately 135 m²
* Ground floor: entrance, water room with WC, and access to the cellar.
* Half-level: a bedroom and an office.
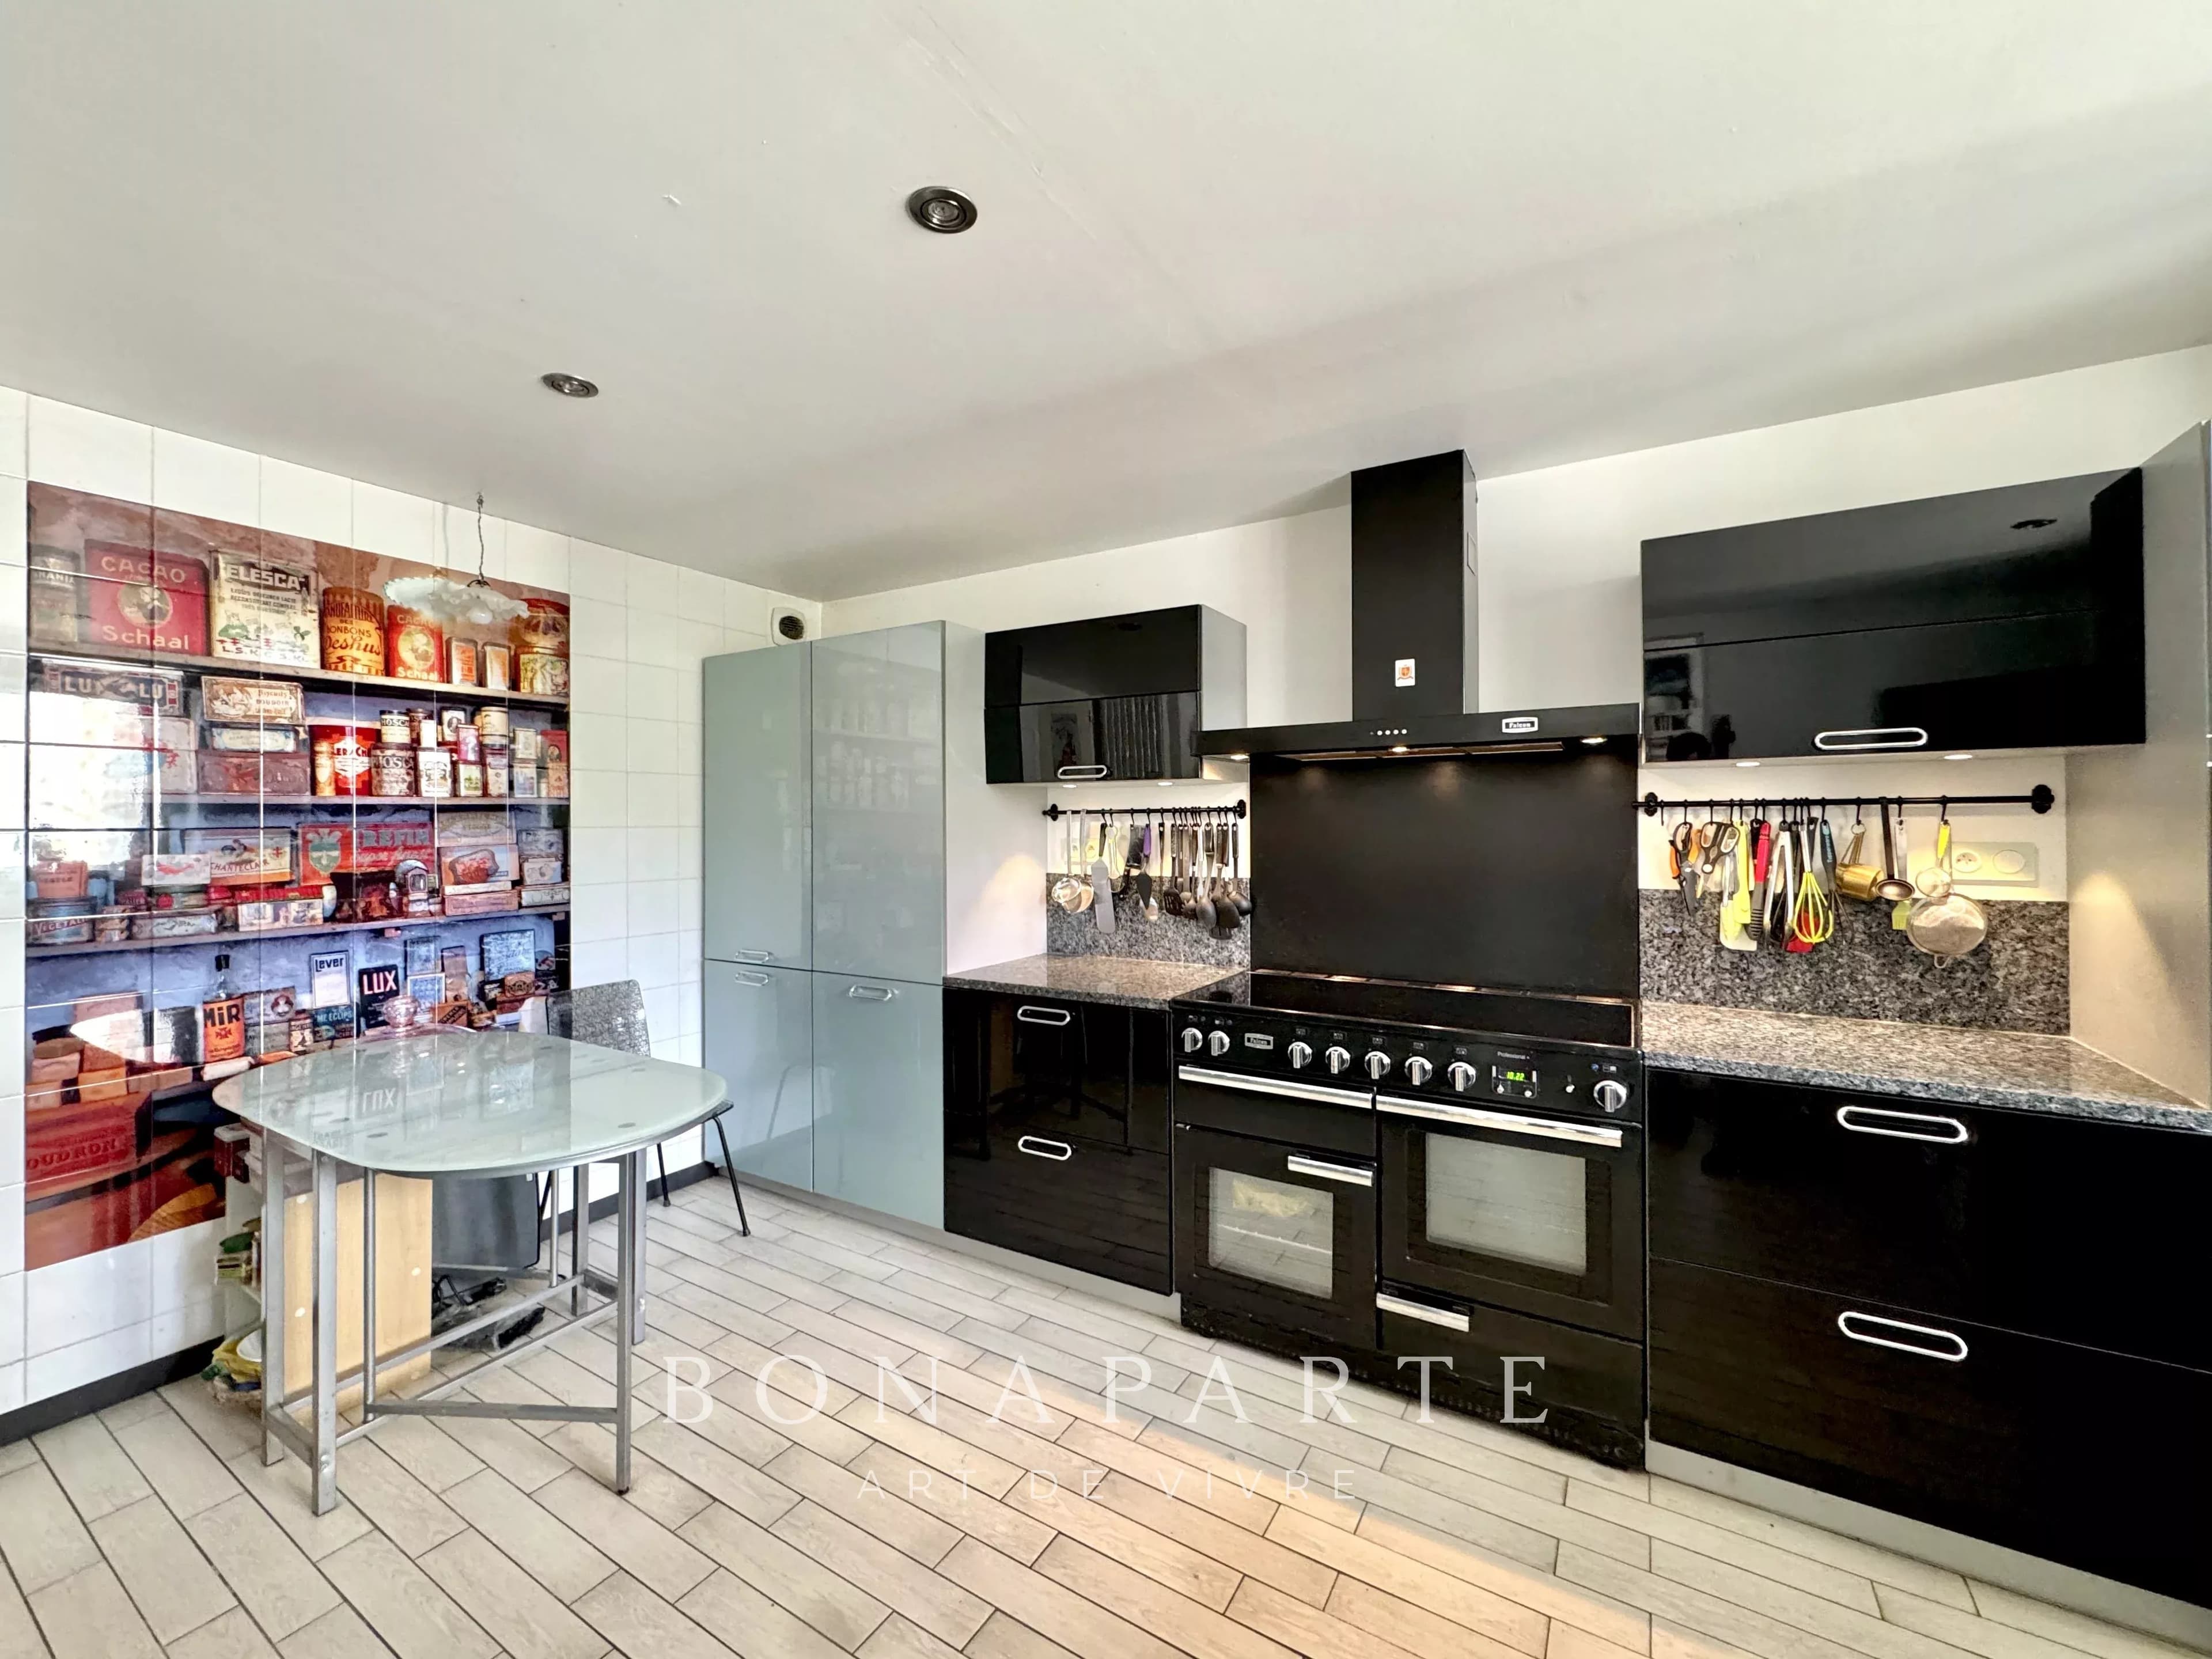
* First floor: living room of 45 m² with over 5 meters height, fitted and equipped kitchen, corridor serving a bedroom, water room, and independent WC.
* Second floor: master suite including a bedroom, dressing, shower, bathtub, and WC.
Possibility to create two independent dwellings: the first comprising the ground floor and half-level, and the second from the 1st and 2nd floors, each with its own access.
> Secondary house – approximately 115 m²
* Ground floor: kitchen/dining room.
* First floor: living room, bedroom, water room, and WC.
* Second floor: a large bedroom and a room to be fitted out, which could notably become an additional bathroom.
> Outdoors and annexes
Inner courtyard, automatic gate, garage, and cellar.
Two houses, about 250 m² of living space, and a rare configuration offering the freedom to imagine a project that reflects you, just a few minutes from the heart of Saumur and the Loire.
Contact me now to organize a visit and discover all the potential of this property.
Charles-Antoine MARY - Real estate consultant
Les informations sur les risques auxquels ce bien est exposé sont disponibles sur le site Géorisques : www.georisques.gouv.fr
98 kWhEF/m².an (Energie finale)
Diagnostic réalisé le 23 juin 2026
Montant estimé des dépenses annuelles d'énergie pour un usage standard :
Entre 4280 € et 5810 € par an
Prix moyens des énergies indexés au 1er janvier 2021 (abonnement compris)
349 650 €

Charles-Antoine MARY
+33 (0)6 70 26 08 17
c.mary@bonaparte-artdevivre.com
https://www.charlesantoinemary.com/
Non inclus dans le prix : frais de notaire (droits d’enregistrement). Document non contractuel établi d’après indications fournies par le propriétaire, il est fourni à titre indicatif sous réserve de confirmation des informations par documents administratifs ou contractuels respectifs, il ne saurait engager notre responsabilité.