Saint-Tropez · 83990
42 000 000 €
11 Bedrooms · 1017 m2 inside
Cavaillon, 84300
550 000 €
Fees payable by the sellerThe property
EXCLUSIVELY WITH BONAPARTE – A UNIQUE PROPERTY ON SAINT-JACQUES HILL, 368 SQM OF TOTAL FLOOR AREA, 9 ROOMS, SWIMMING POOL
Exclusively listed with Bonaparte, discover this unique property ideally located on Saint-Jacques Hill, in the heart of the Luberon, just around ten kilometres from L’Isle-sur-la-Sorgue.
Set on a beautiful 3,000 sqm plot, this property offers approximately 368 sqm of total floor area, including 265 sqm of living space, and stands out for its generous proportions, flexible spaces and, above all, its layout with several independent entrances.
A rare property offering a wealth of possibilities, equally suited to a large family home, a second residence, a professional project or the creation of several independent living spaces.
A HOME WITH MULTIPLE POSSIBILITIES
On the ground floor, the property is arranged around several distinct living areas:
• An independent two-room apartment of approximately 41 sqm, with its own terrace and private entrance from the parking area. It comprises a bedroom with shower room and WC, as well as a kitchen opening onto the dining area. This space could also easily be incorporated into the main house to create a generous master suite and enjoy genuine single-level living. • A remarkable living area of more than 100 sqm, comprising a dining room with marble flooring and a fireplace with insert, opening onto a bright winter garden, featuring a fireplace and pizza oven, with pleasant views over the swimming pool. Thanks to its several entrances, this space could also be converted into an independent dwelling. • A separate kitchen with adjoining utility room, as well as a separate WC with shower.
UPSTAIRS: A SPACIOUS SLEEPING AREA
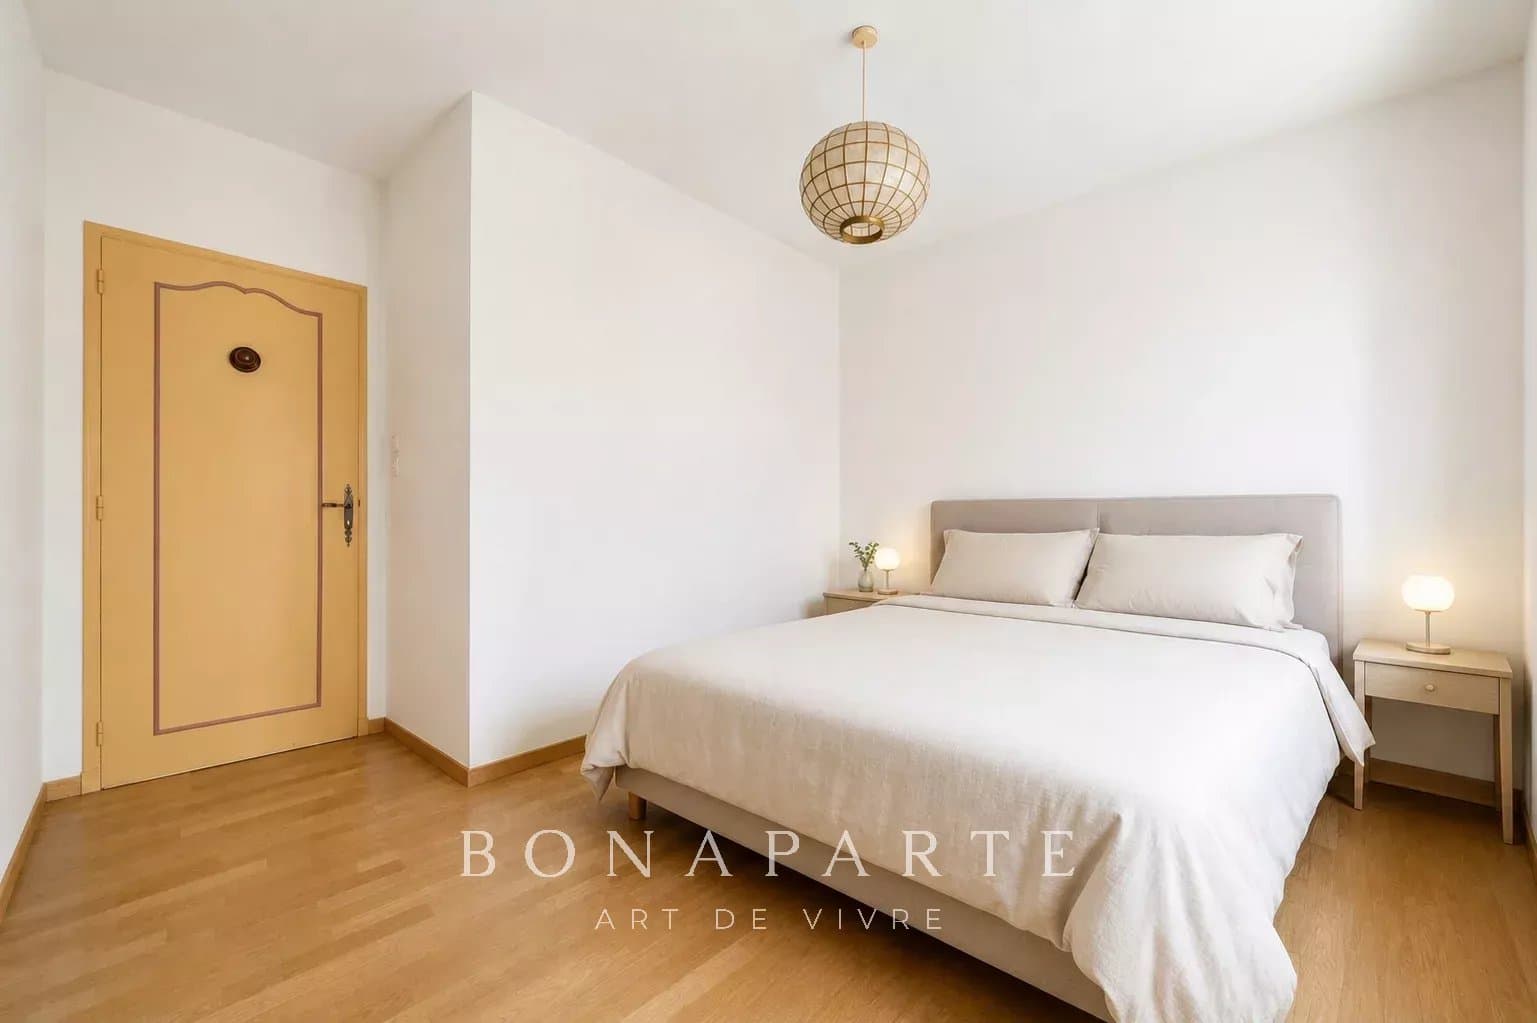
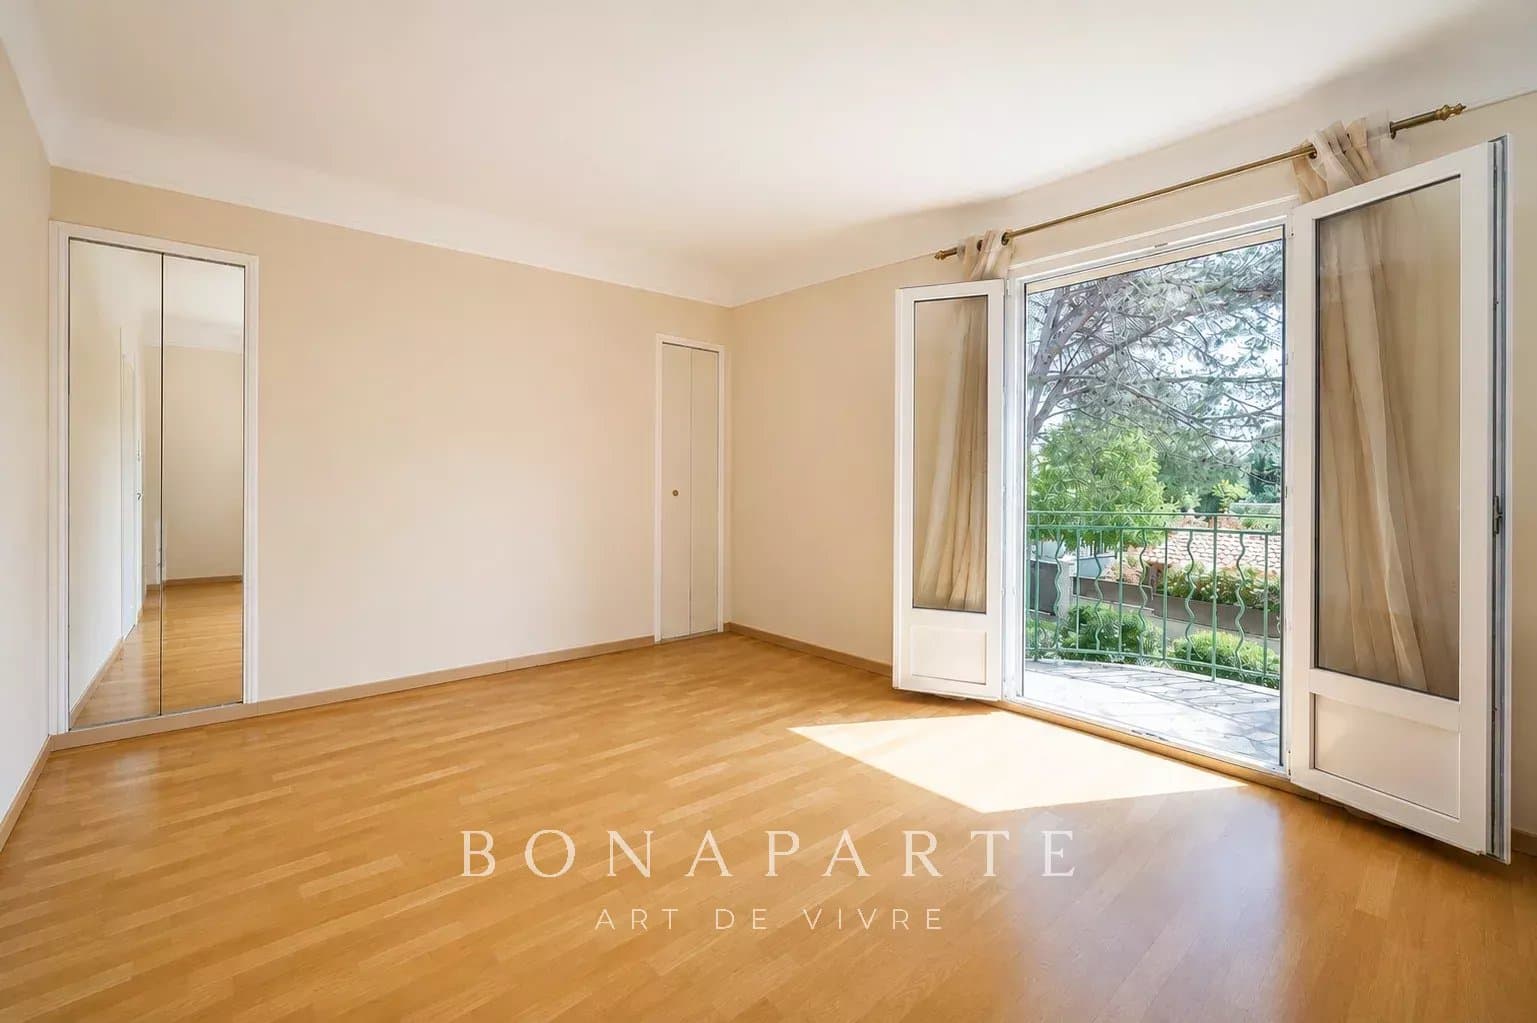
The first floor comprises four bedrooms and a bathroom equipped with a bathtub, shower and double vanity unit.
One of the bedrooms also benefits from two additional adjoining rooms, offering considerable flexibility: home office, dressing room, children's area, laundry room or even an additional bedroom.
OVER 100 SQM OF LOWER-GROUND FLOOR SPACE
The property also benefits from a highly functional 104 sqm lower-ground floor with windows.
It includes an approximately 50 sqm garage with an automatic door, allowing up to four vehicles to be parked in tandem, as well as two adjoining rooms that could be used as a workshop, wine cellar, storage area or adapted according to the future owner's needs.
This level benefits from several access points, including the south-side parking area, the north-side parking area and direct access from the winter garden.
AN OUTDOOR SPACE DESIGNED FOR PROVENÇAL LIVING
The 3,000 sqm grounds surround the property and offer a variety of outdoor spaces and orientations, allowing you to enjoy the garden throughout the seasons and at different times of the day.
The property notably features:
• A 9 x 4 m swimming pool, with a pool house area ready to be developed • Approximately 15 parking spaces, distributed on both sides of the property • Two additional spaces beneath a carport • A garden surrounding the property, offering a variety of outdoor living areas
OUTSTANDING INVESTMENT AND DEVELOPMENT POTENTIAL
The true uniqueness of this property lies in its layout and exceptional flexibility.
With more than five independent entrances, parking areas on both sides of the house, an existing independent apartment, generous volumes and more than 100 sqm of lower-ground floor space, the property offers a multitude of possibilities.
It could accommodate a wide range of projects, including a large family home, primary or secondary residence, professional activity, the creation of independent living spaces or a rental investment project.
Following modernisation works, this property offers significant potential for enhancement and value creation, in a privileged setting at the foot of Saint-Jacques Hill.
A rare property distinguished by its generous proportions, extensive grounds, outbuildings and highly flexible layout, appealing to buyers looking for a home that combines space, potential and freedom of design.
A truly unique property, well worth discovering to fully appreciate its generous volumes and exceptional range of possibilities.
Contact me on +33 (0)6 83 355 209 to arrange a viewing.
Information on the risks to which this property is exposed is available on the Géorisques website: www.georisques.gouv.fr
133 kWhEF/m².an (Final energy)
Diagnosis carried out on 21 November 2025
Estimated annual energy costs for standard use:
Between 4370 € and 5930 € per year
Average energy prices indexed to 1 January 2021 (subscription included)
They placed their trust in us
We had been searching for a rare property for nearly two years. BONAPARTE introduced us to a confidential home perfectly aligned with our expectations. From the first viewing to the signing, guidance of rare elegance.
Charlotte & Antoine M.
Google review · October 2024
As a buyer based abroad, I needed trust and responsiveness. Filmed viewings, wealth advice, remote handling: everything was orchestrated with impeccable discretion. I recommend without reservation.
Laurent V.
Google review · September 2024
For our second home on the French Riviera, we were guided to the perfect match. Genuine attentiveness, a sharp knowledge of the market and an eye for detail that make all the difference.
Hélène R.
Google review · August 2024
Privileged access to exceptional properties you won't find anywhere else. The team understood my investment criteria and opened the doors to remarkable off-market homes.
Marc-Olivier T.
Google review · July 2024
Our first acquisition of an exceptional villa: we were anxious at every step. Our advisor reassured us, explained everything and guided us all the way to the handover of the keys. A human experience as much as a real estate one.
Sophie & Julien D.
Google review · June 2024
From property selection to negotiations, everything was handled with rigour and refinement. We found far more than an apartment: a true art of living. Thank you for this successful acquisition.
Caroline B.
Google review · May 2024
Your contact
For a viewing request, additional information or advice on this property, your dedicated contact answers you personally and guides you at every step, with complete discretion.
Laurence BILAND
Consultante en immobilier
Aix-en-Provence

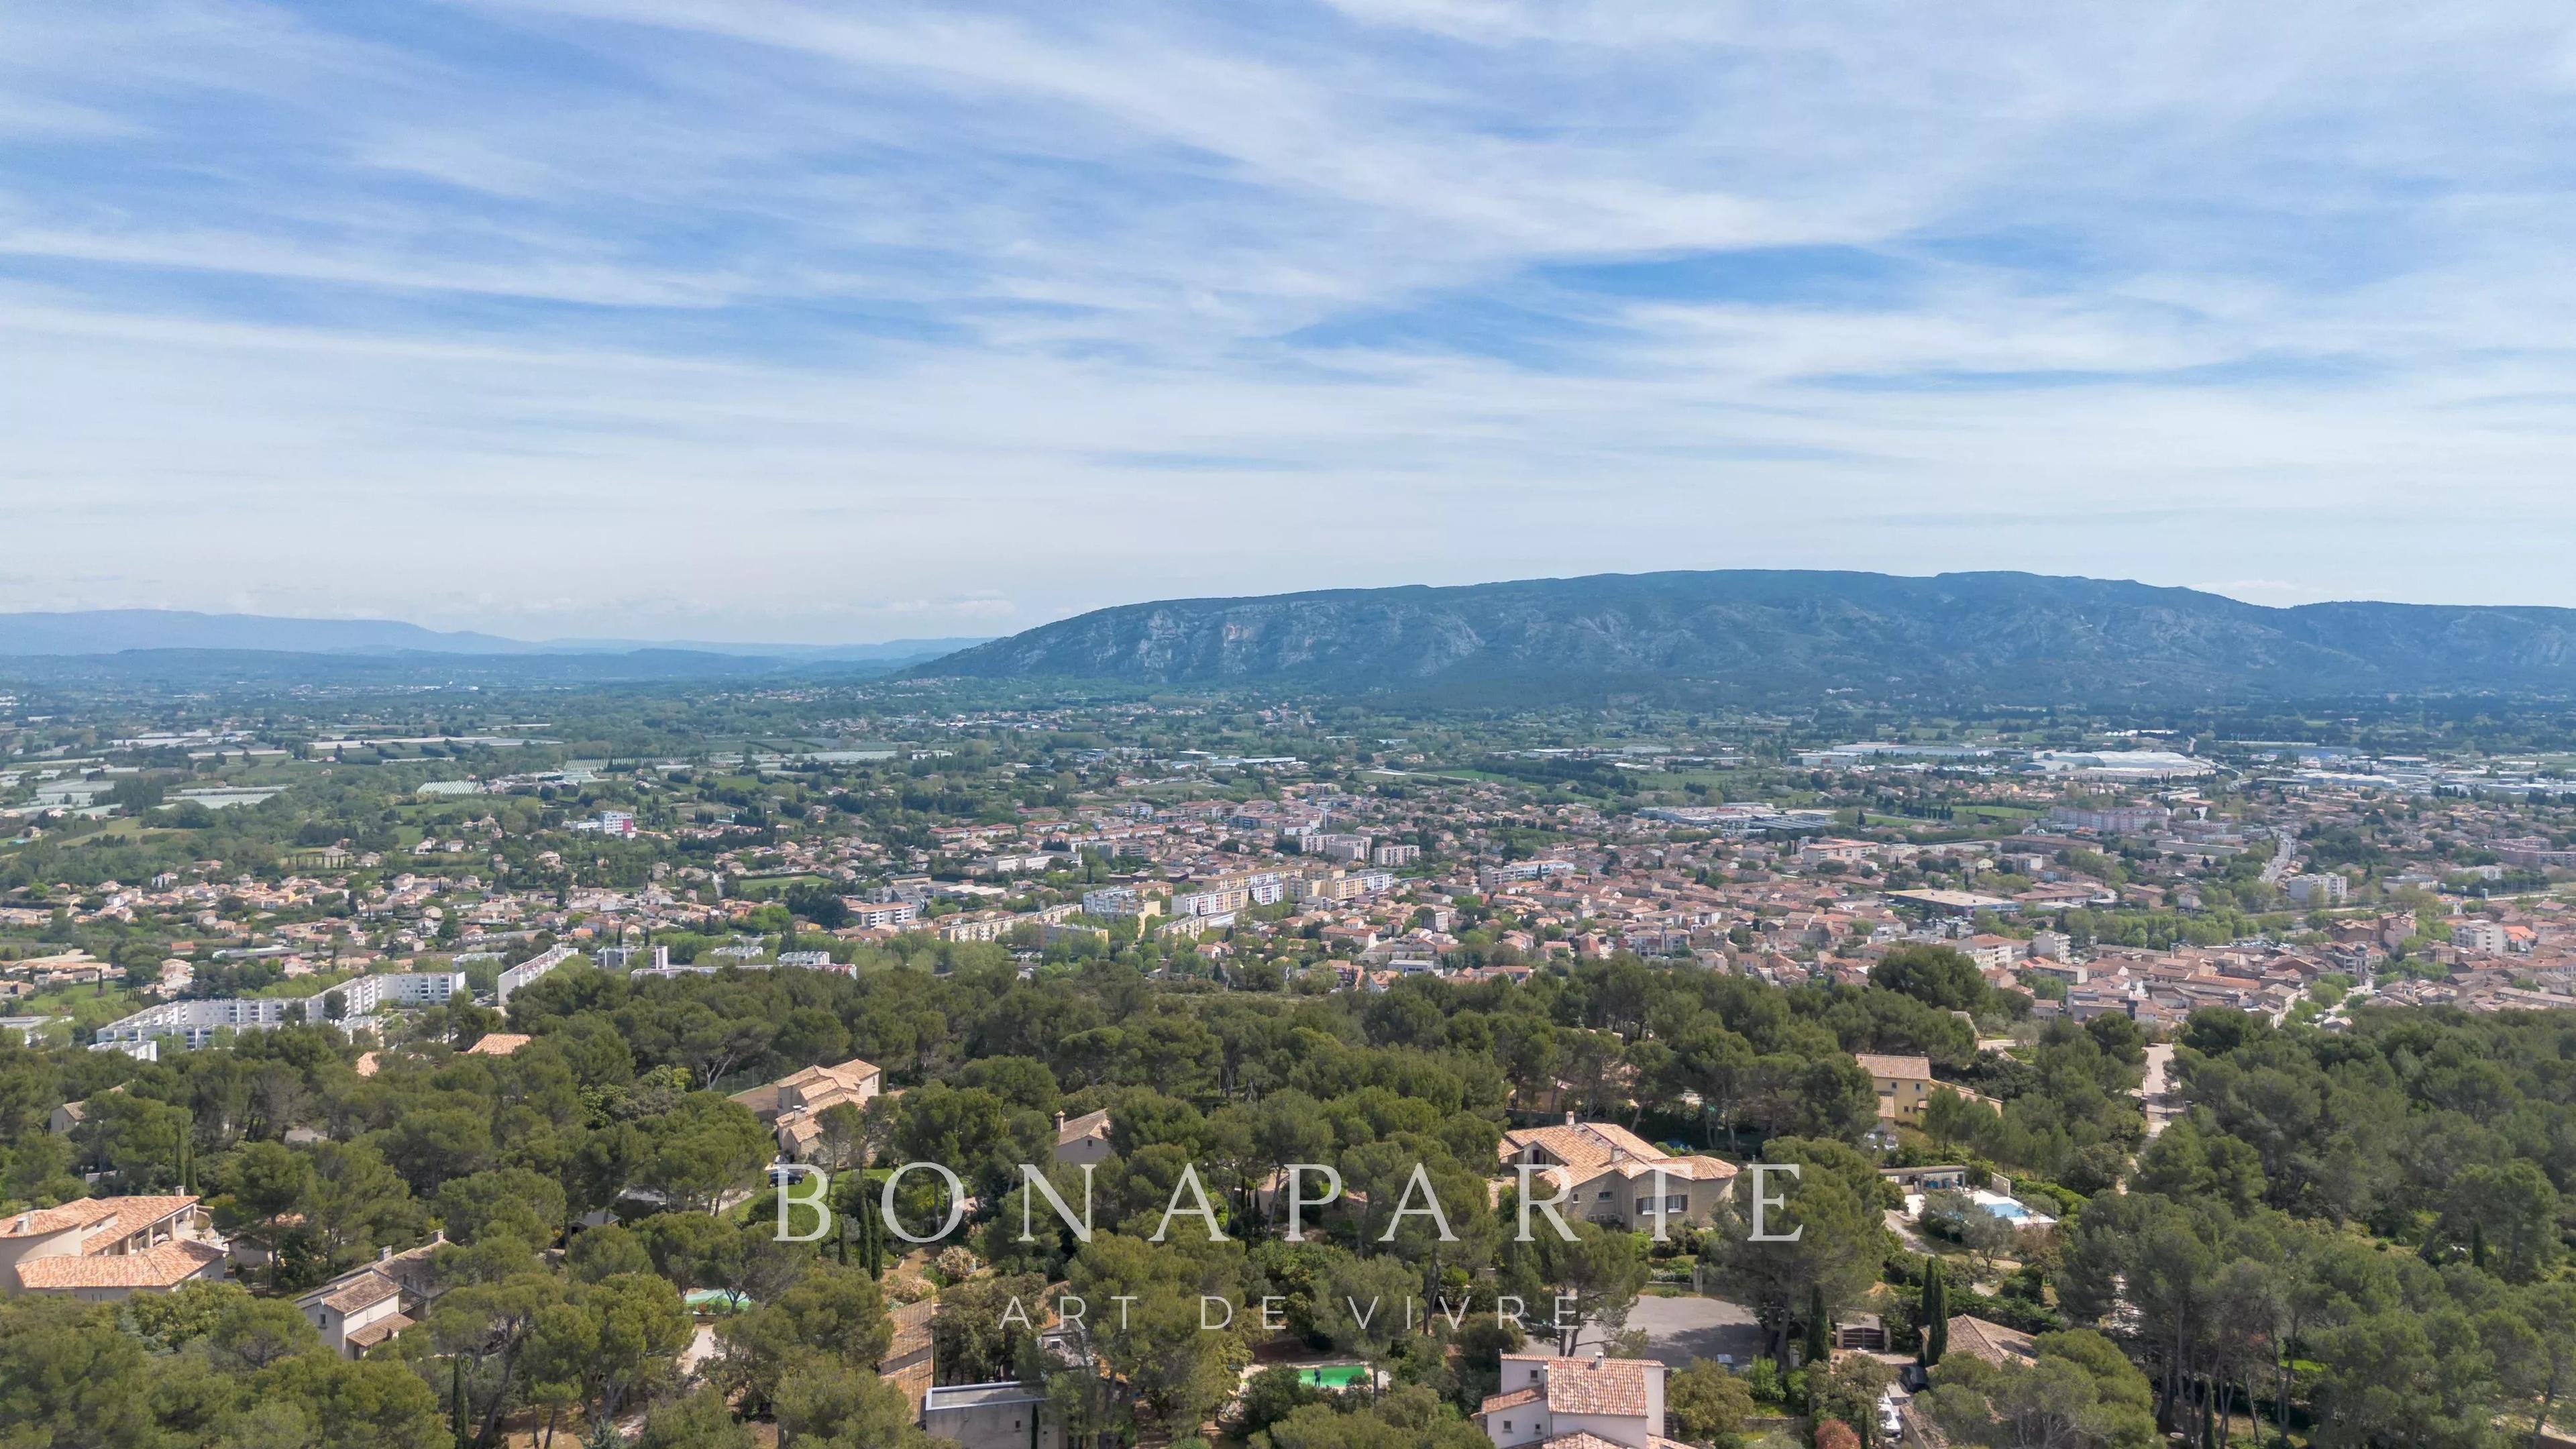
EXCLUSIVELY WITH BONAPARTE – A UNIQUE PROPERTY ON SAINT-JACQUES HILL, 368 SQM OF TOTAL FLOOR AREA, 9 ROOMS, SWIMMING POOL
Exclusively listed with Bonaparte, discover this unique property ideally located on Saint-Jacques Hill, in the heart of the Luberon, just around ten kilometres from L’Isle-sur-la-Sorgue.
Set on a beautiful 3,000 sqm plot, this property offers approximately 368 sqm of total floor area, including 265 sqm of living space, and stands out for its generous proportions, flexible spaces and, above all, its layout with several independent entrances.
A rare property offering a wealth of possibilities, equally suited to a large family home, a second residence, a professional project or the creation of several independent living spaces.
A HOME WITH MULTIPLE POSSIBILITIES
On the ground floor, the property is arranged around several distinct living areas:
• An independent two-room apartment of approximately 41 sqm, with its own terrace and private entrance from the parking area. It comprises a bedroom with shower room and WC, as well as a kitchen opening onto the dining area. This space could also easily be incorporated into the main house to create a generous master suite and enjoy genuine single-level living.
• A remarkable living area of more than 100 sqm, comprising a dining room with marble flooring and a fireplace with insert, opening onto a bright winter garden, featuring a fireplace and pizza oven, with pleasant views over the swimming pool. Thanks to its several entrances, this space could also be converted into an independent dwelling.
• A separate kitchen with adjoining utility room, as well as a separate WC with shower.
UPSTAIRS: A SPACIOUS SLEEPING AREA
The first floor comprises four bedrooms and a bathroom equipped with a bathtub, shower and double vanity unit.
One of the bedrooms also benefits from two additional adjoining rooms, offering considerable flexibility: home office, dressing room, children's area, laundry room or even an additional bedroom.
OVER 100 SQM OF LOWER-GROUND FLOOR SPACE
The property also benefits from a highly functional 104 sqm lower-ground floor with windows.
It includes an approximately 50 sqm garage with an automatic door, allowing up to four vehicles to be parked in tandem, as well as two adjoining rooms that could be used as a workshop, wine cellar, storage area or adapted according to the future owner's needs.
This level benefits from several access points, including the south-side parking area, the north-side parking area and direct access from the winter garden.
AN OUTDOOR SPACE DESIGNED FOR PROVENÇAL LIVING
The 3,000 sqm grounds surround the property and offer a variety of outdoor spaces and orientations, allowing you to enjoy the garden throughout the seasons and at different times of the day.
The property notably features:
• A 9 x 4 m swimming pool, with a pool house area ready to be developed
• Approximately 15 parking spaces, distributed on both sides of the property
• Two additional spaces beneath a carport
• A garden surrounding the property, offering a variety of outdoor living areas
OUTSTANDING INVESTMENT AND DEVELOPMENT POTENTIAL
The true uniqueness of this property lies in its layout and exceptional flexibility.
With more than five independent entrances, parking areas on both sides of the house, an existing independent apartment, generous volumes and more than 100 sqm of lower-ground floor space, the property offers a multitude of possibilities.
It could accommodate a wide range of projects, including a large family home, primary or secondary residence, professional activity, the creation of independent living spaces or a rental investment project.
Following modernisation works, this property offers significant potential for enhancement and value creation, in a privileged setting at the foot of Saint-Jacques Hill.
A rare property distinguished by its generous proportions, extensive grounds, outbuildings and highly flexible layout, appealing to buyers looking for a home that combines space, potential and freedom of design.
A truly unique property, well worth discovering to fully appreciate its generous volumes and exceptional range of possibilities.
Contact me on +33 (0)6 83 355 209 to arrange a viewing.

Les informations sur les risques auxquels ce bien est exposé sont disponibles sur le site Géorisques : www.georisques.gouv.fr
133 kWhEF/m².an (Energie finale)
Diagnostic réalisé le 21 novembre 2025
Montant estimé des dépenses annuelles d'énergie pour un usage standard :
Entre 4370 € et 5930 € par an
Prix moyens des énergies indexés au 1er janvier 2021 (abonnement compris)
550 000 €




Laurence BILAND
+33 (0)6 83 35 52 09
l.biland@bonaparte-artdevivre.com
Non inclus dans le prix : frais de notaire (droits d’enregistrement). Document non contractuel établi d’après indications fournies par le propriétaire, il est fourni à titre indicatif sous réserve de confirmation des informations par documents administratifs ou contractuels respectifs, il ne saurait engager notre responsabilité.