Ramatuelle · 83350
15 900 000 €
6 Bedrooms · 506 m2 inside
Décines-Charpieu, 69150
549 000 €
Fees payable by the sellerThe property
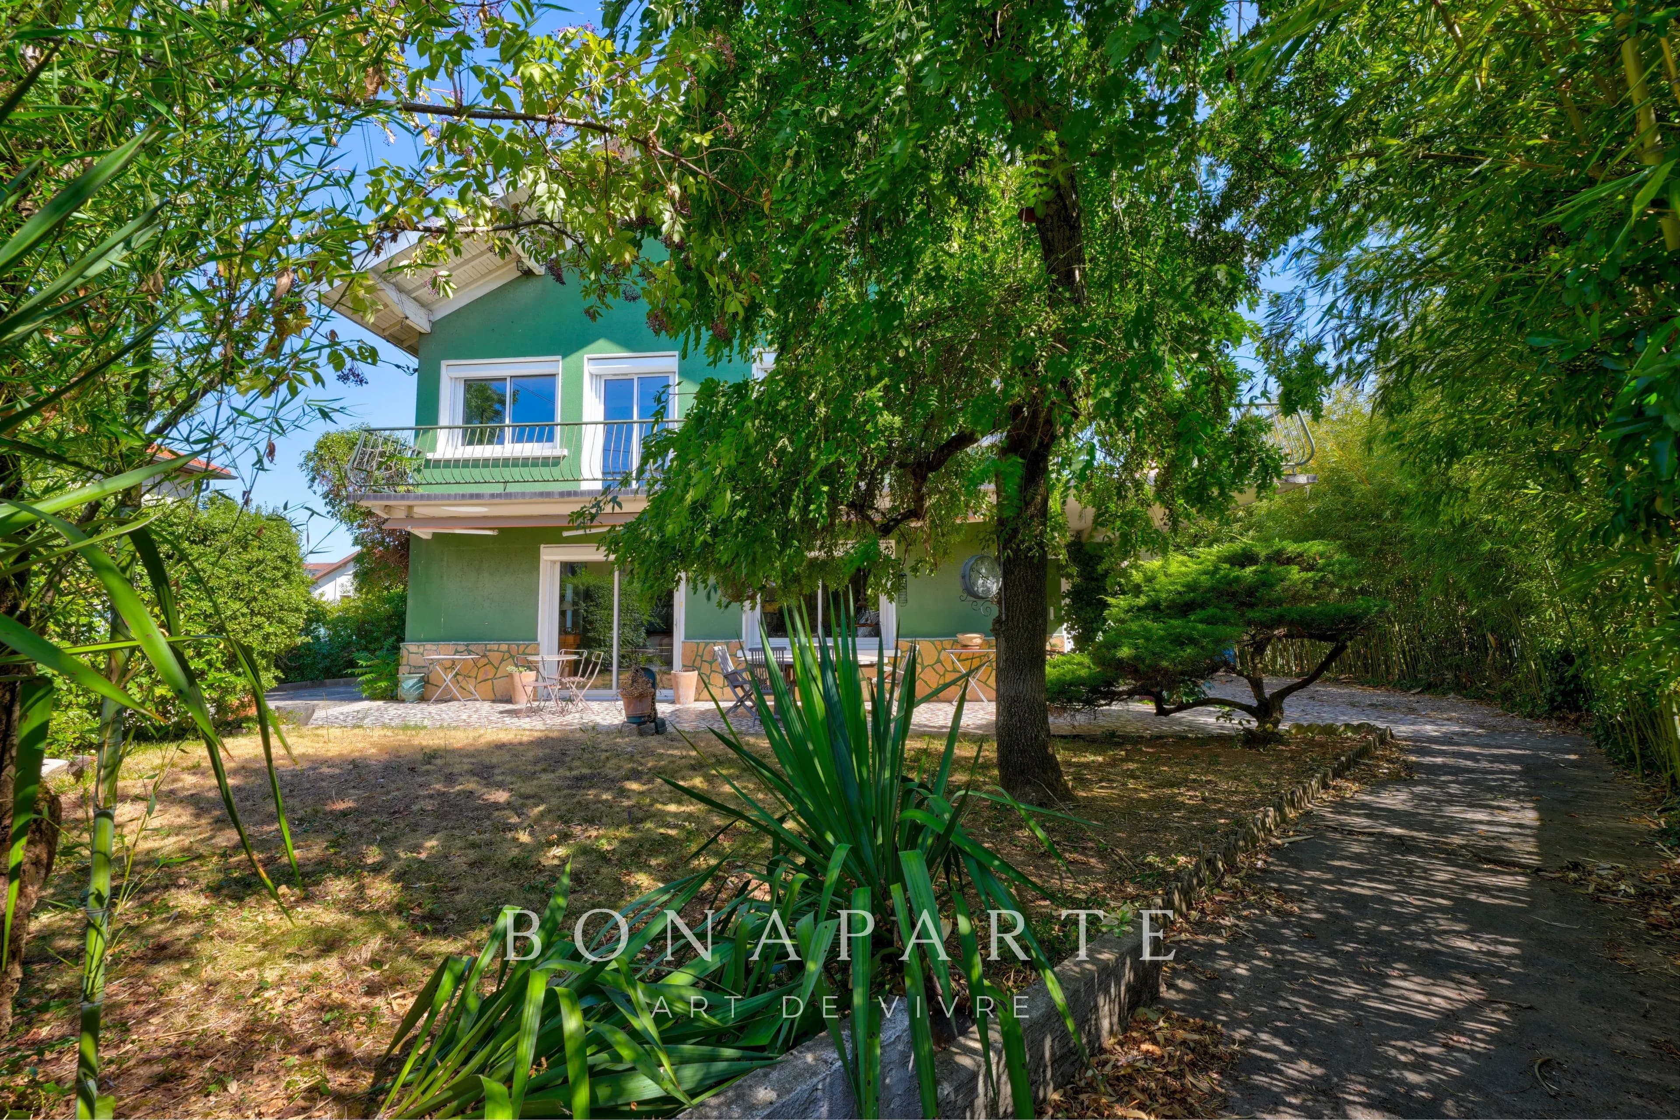
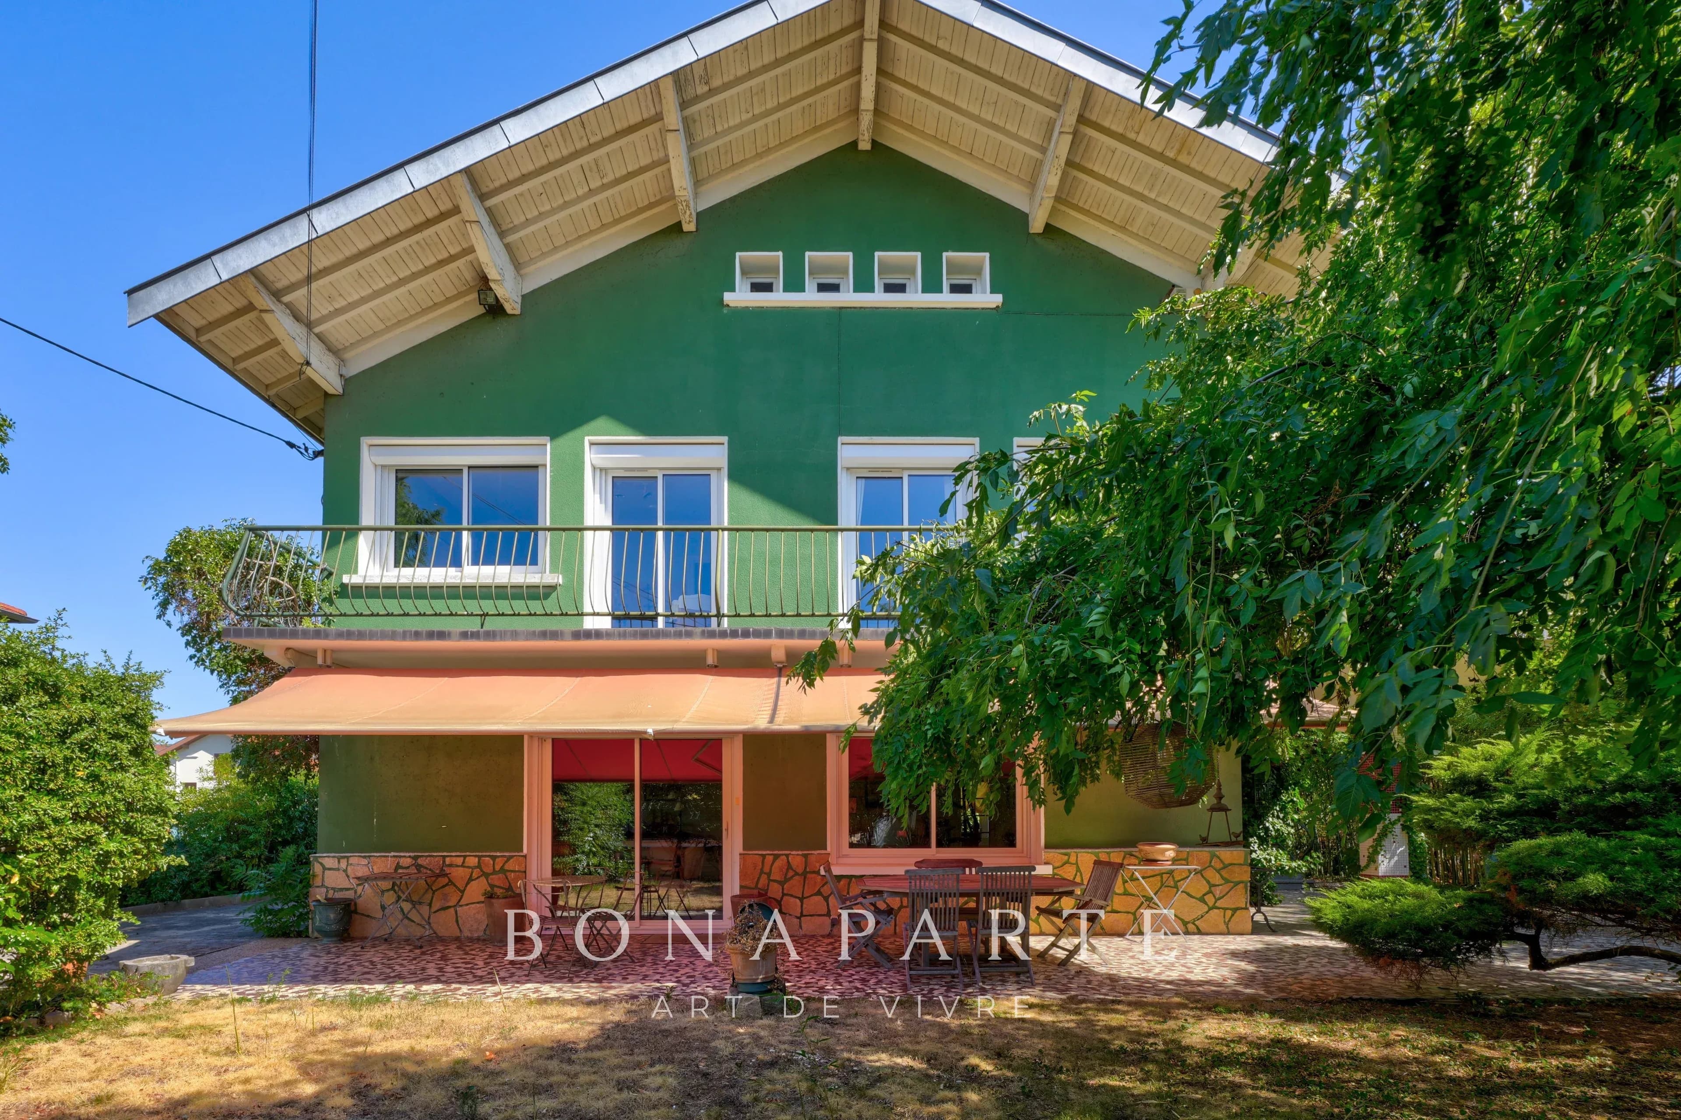
Set in a quiet residential area with no overlooking neighbors, discover this spacious family property comprising a 165 m² main house and an independent 32 m² annex, all situated on a flat, enclosed, and wooded plot of 664 m².
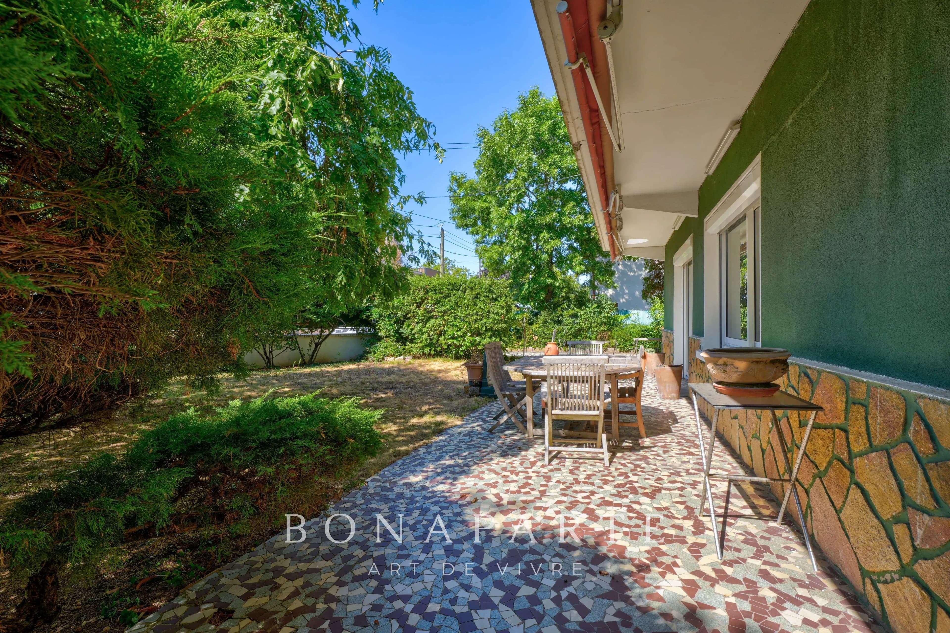
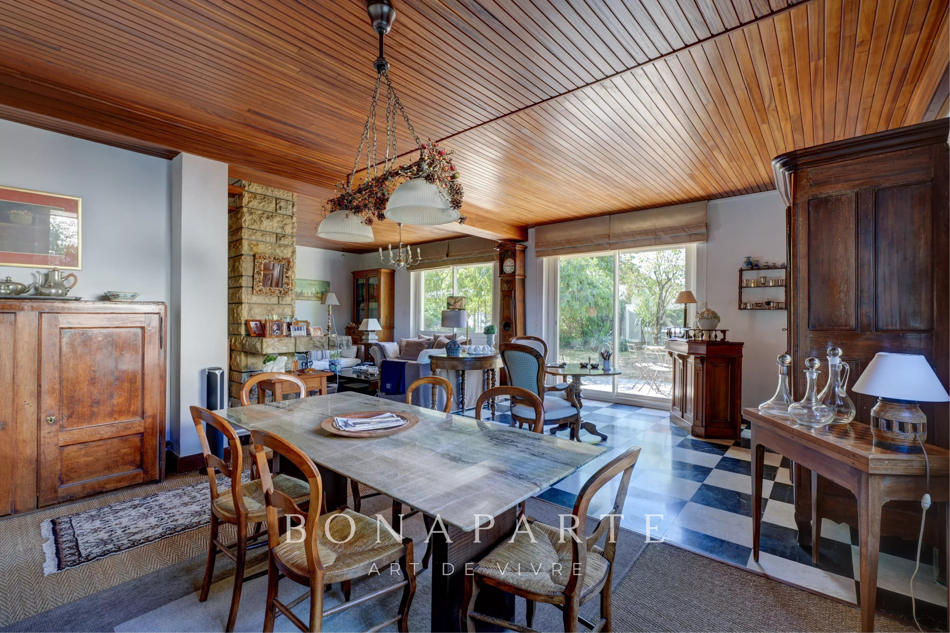
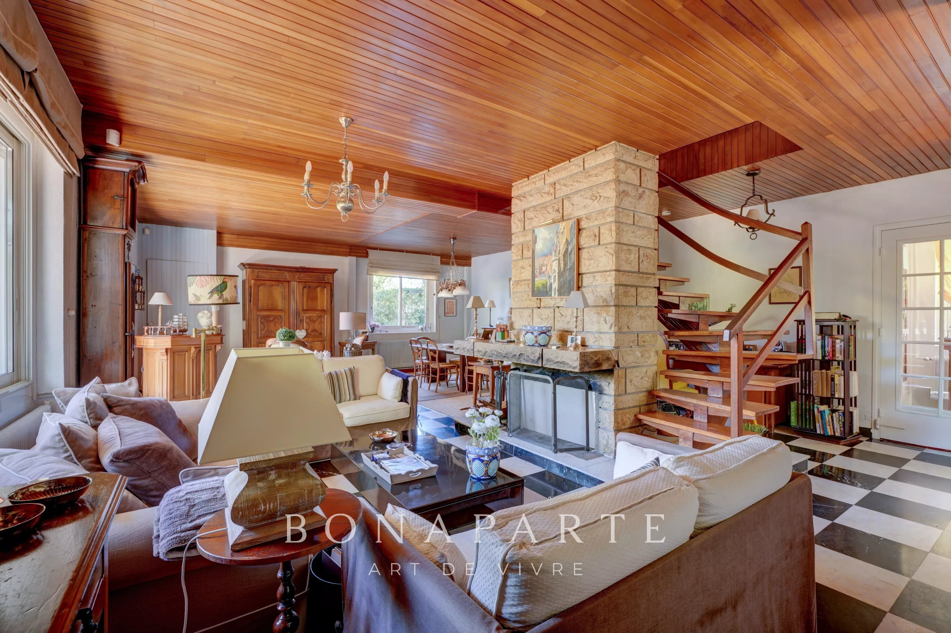
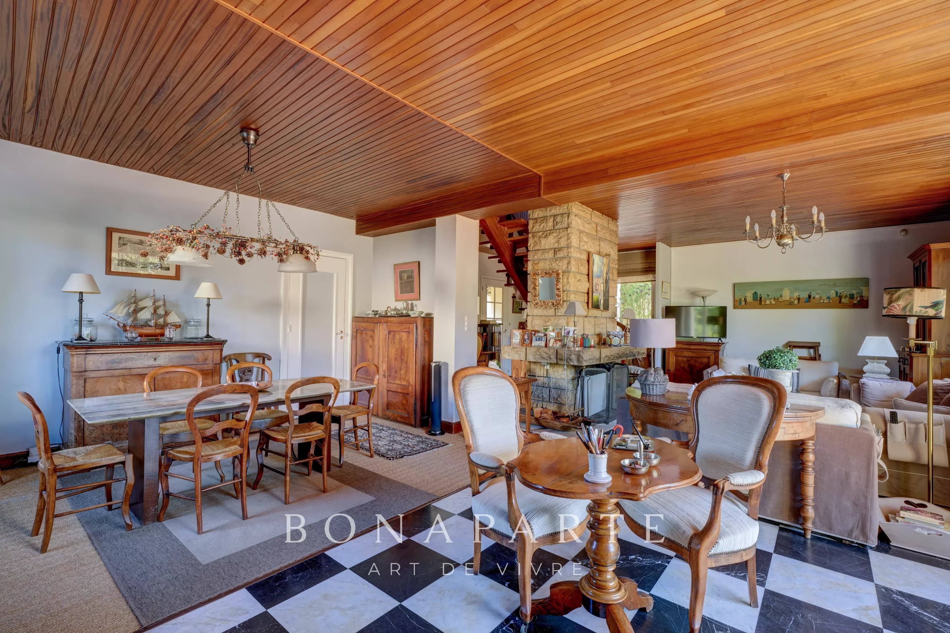
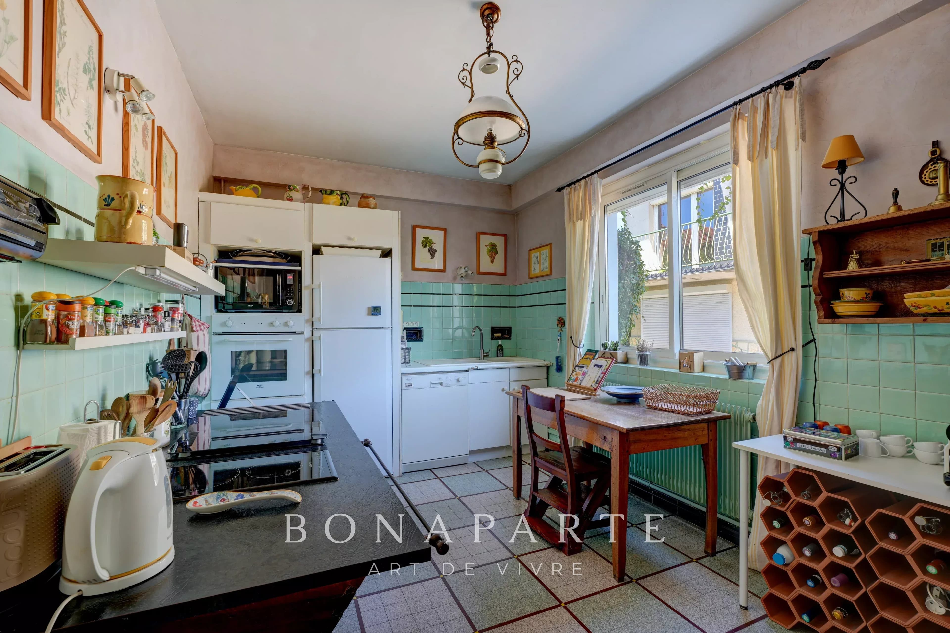
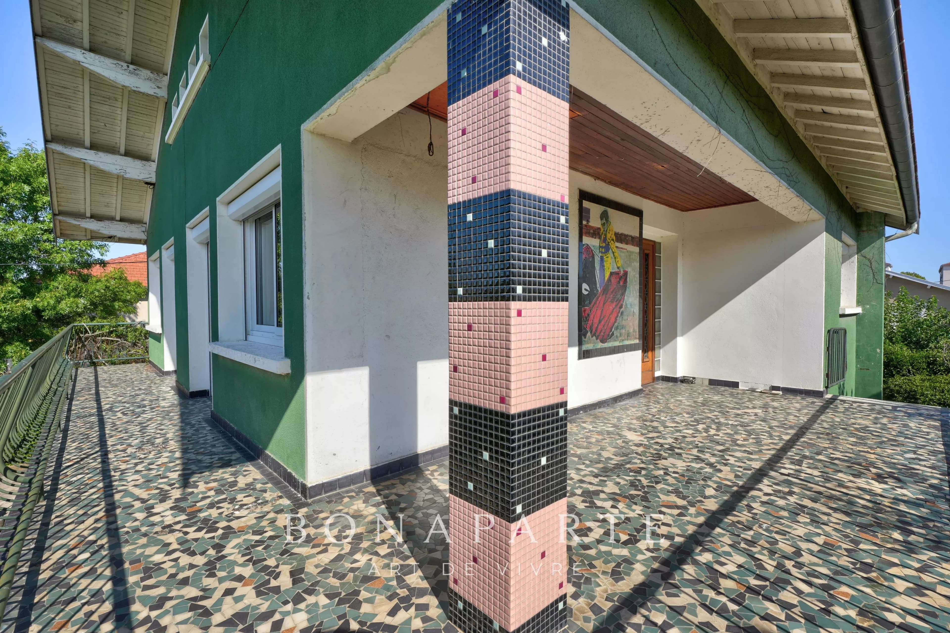
The main house features, on the ground floor, an entrance hall, a generous 51 m² living room with a fireplace opening onto a south-facing terrace, and a 13 m² kitchen. These two areas could be combined to create a magnificent 64 m² open-plan living space.
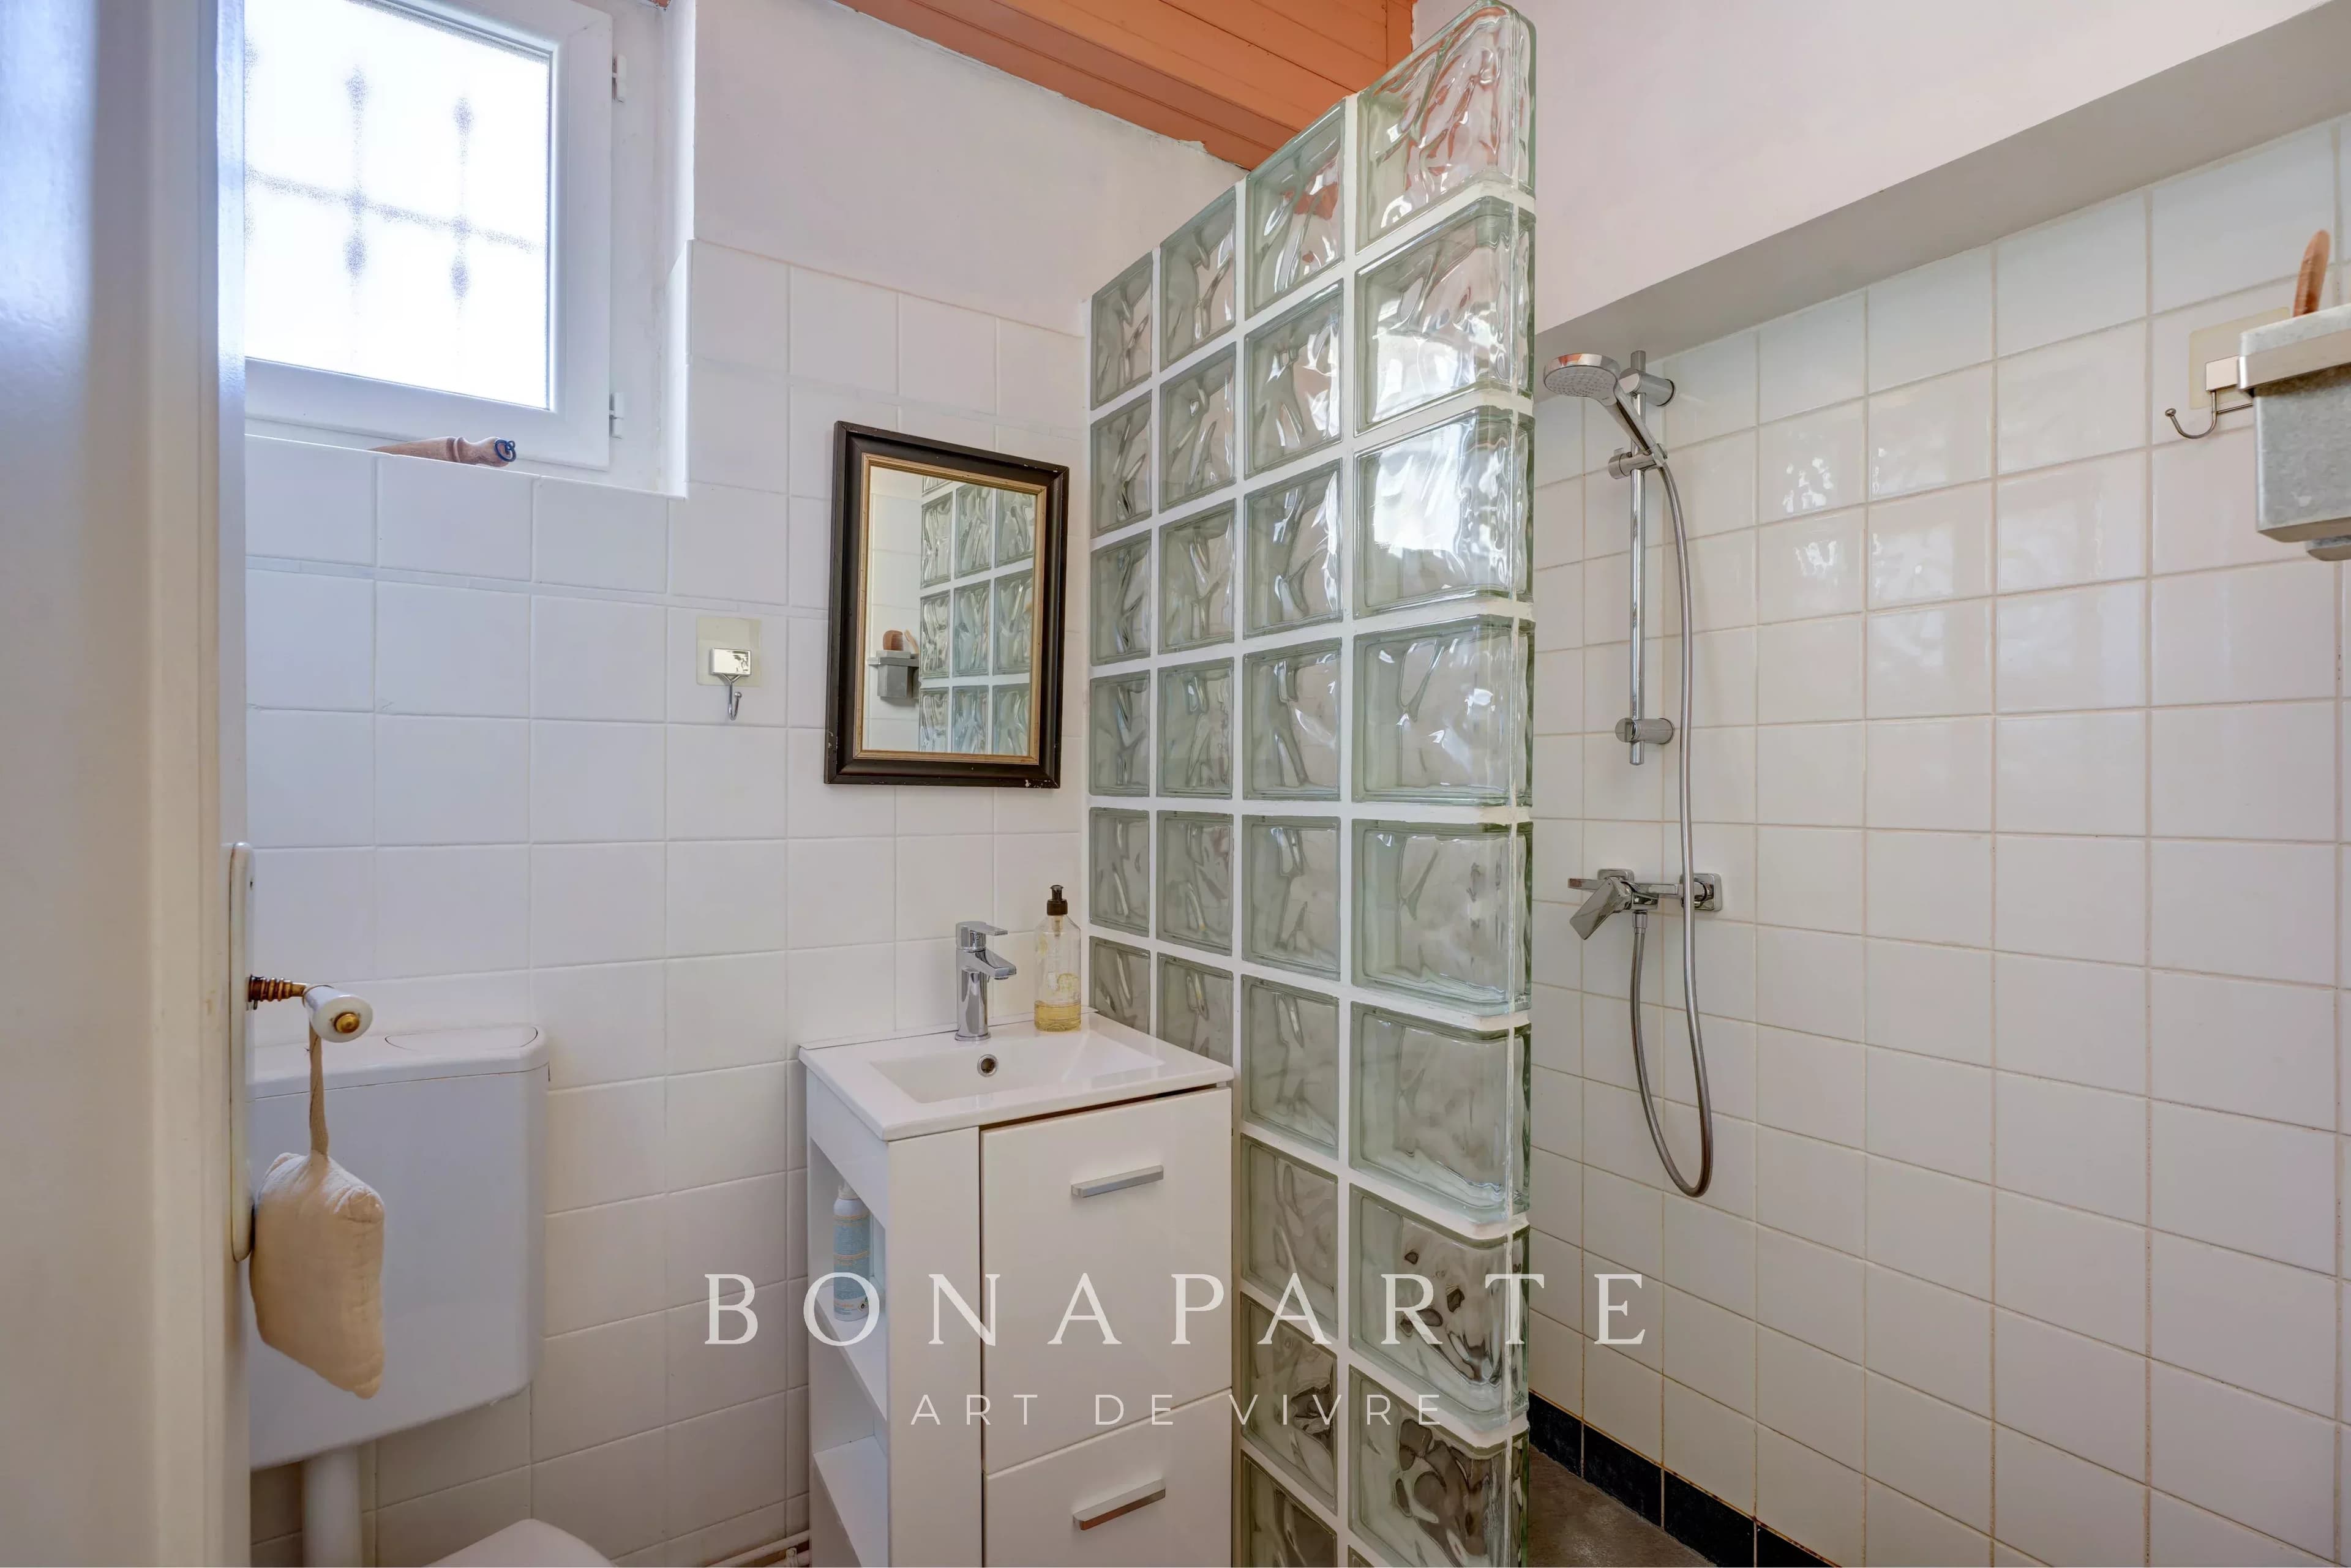
A shower room with a toilet completes this level.
Upstairs, the sleeping area comprises four bedrooms (17.5 m², 14 m², 12 m², and 9.5 m²), a 13 m² laundry room that could easily be converted into a fifth bedroom, a bathroom, and a separate toilet. Two of the bedrooms provide access to a spacious balcony.
On the level above—in addition to the main 165 m² of living space—there is a 102 m² attic area (with 43 m² offering a ceiling height of over 1.80 m), presenting excellent potential for further conversion.
A major asset of this property is the independent 32 m² annex, which includes a living room with a kitchen area, a 12 m² bedroom, and a shower room with a toilet. Both the living room and the bedroom open onto a south-facing 6 m² balcony.
On the ground floor, the annex features two 15 m² garages with electric doors, as well as a practical storage area for bicycles and gardening equipment.
This second dwelling offers a wide range of possibilities: hosting family or friends while maintaining everyone's privacy, accommodating an au pair, providing independence for a teenager or young adult, setting up a home office separate from the main house, or generating additional income through rentals.
Outside, the 664 m² plot—completely flat, enclosed, and planted with trees—creates a private, secluded haven. An electric gate, a pedestrian gate, and an alarm system secure the property, allowing children to enjoy the garden with complete peace of mind.
In terms of comfort, the house features double glazing, electric roller shutters, and a Frisquet gas boiler replaced in 2021. Sunny days spent on the terrace give way to winter pleasures, offering cozy family moments by the fireplace.
Finally, the property enjoys a convenient location close to public transport (including the T3 tram line), schools, shops, and services, all while maintaining the tranquility of a residential setting.
A property with a rare layout—ideal for a family seeking space, quiet, and independence—offering excellent potential for future customization.
Information on the risks to which this property is exposed is available on the Géorisques website: www.georisques.gouv.fr
304 kWhEF/m².an (Final energy)
Diagnosis carried out on 26 June 2026
Estimated annual energy costs for standard use:
Between 4380 € and 5940 € per year
Average energy prices indexed to 1 January 2021 (subscription included)
They placed their trust in us
We had been searching for a rare property for nearly two years. BONAPARTE introduced us to a confidential home perfectly aligned with our expectations. From the first viewing to the signing, guidance of rare elegance.
Charlotte & Antoine M.
Google review · October 2024
As a buyer based abroad, I needed trust and responsiveness. Filmed viewings, wealth advice, remote handling: everything was orchestrated with impeccable discretion. I recommend without reservation.
Laurent V.
Google review · September 2024
For our second home on the French Riviera, we were guided to the perfect match. Genuine attentiveness, a sharp knowledge of the market and an eye for detail that make all the difference.
Hélène R.
Google review · August 2024
Privileged access to exceptional properties you won't find anywhere else. The team understood my investment criteria and opened the doors to remarkable off-market homes.
Marc-Olivier T.
Google review · July 2024
Our first acquisition of an exceptional villa: we were anxious at every step. Our advisor reassured us, explained everything and guided us all the way to the handover of the keys. A human experience as much as a real estate one.
Sophie & Julien D.
Google review · June 2024
From property selection to negotiations, everything was handled with rigour and refinement. We found far more than an apartment: a true art of living. Thank you for this successful acquisition.
Caroline B.
Google review · May 2024
Your contact
For a viewing request, additional information or advice on this property, your dedicated contact answers you personally and guides you at every step, with complete discretion.
CAROLE DESPORTE
Consultante en immobilier
Lyon

Set in a quiet residential area with no overlooking neighbors, discover this spacious family property comprising a 165 m² main house and an independent 32 m² annex, all situated on a flat, enclosed, and wooded plot of 664 m².
The main house features, on the ground floor, an entrance hall, a generous 51 m² living room with a fireplace opening onto a south-facing terrace, and a 13 m² kitchen. These two areas could be combined to create a magnificent 64 m² open-plan living space. A shower room with a toilet completes this level.
Upstairs, the sleeping area comprises four bedrooms (17.5 m², 14 m², 12 m², and 9.5 m²), a 13 m² laundry room that could easily be converted into a fifth bedroom, a bathroom, and a separate toilet. Two of the bedrooms provide access to a spacious balcony. On the level above—in addition to the main 165 m² of living space—there is a 102 m² attic area (with 43 m² offering a ceiling height of over 1.80 m), presenting excellent potential for further conversion.
A major asset of this property is the independent 32 m² annex, which includes a living room with a kitchen area, a 12 m² bedroom, and a shower room with a toilet. Both the living room and the bedroom open onto a south-facing 6 m² balcony. On the ground floor, the annex features two 15 m² garages with electric doors, as well as a practical storage area for bicycles and gardening equipment.
This second dwelling offers a wide range of possibilities: hosting family or friends while maintaining everyone's privacy, accommodating an au pair, providing independence for a teenager or young adult, setting up a home office separate from the main house, or generating additional income through rentals.
Outside, the 664 m² plot—completely flat, enclosed, and planted with trees—creates a private, secluded haven. An electric gate, a pedestrian gate, and an alarm system secure the property, allowing children to enjoy the garden with complete peace of mind.
In terms of comfort, the house features double glazing, electric roller shutters, and a Frisquet gas boiler replaced in 2021. Sunny days spent on the terrace give way to winter pleasures, offering cozy family moments by the fireplace.
Finally, the property enjoys a convenient location close to public transport (including the T3 tram line), schools, shops, and services, all while maintaining the tranquility of a residential setting.
A property with a rare layout—ideal for a family seeking space, quiet, and independence—offering excellent potential for future customization.
Les informations sur les risques auxquels ce bien est exposé sont disponibles sur le site Géorisques : www.georisques.gouv.fr
304 kWhEF/m².an (Energie finale)
Diagnostic réalisé le 26 juin 2026
Montant estimé des dépenses annuelles d'énergie pour un usage standard :
Entre 4380 € et 5940 € par an
Prix moyens des énergies indexés au 1er janvier 2021 (abonnement compris)
549 000 €

CAROLE DESPORTE
+33 (0)6 74 12 81 77
c.desporte@bonaparte-artdevivre.com
Non inclus dans le prix : frais de notaire (droits d’enregistrement). Document non contractuel établi d’après indications fournies par le propriétaire, il est fourni à titre indicatif sous réserve de confirmation des informations par documents administratifs ou contractuels respectifs, il ne saurait engager notre responsabilité.